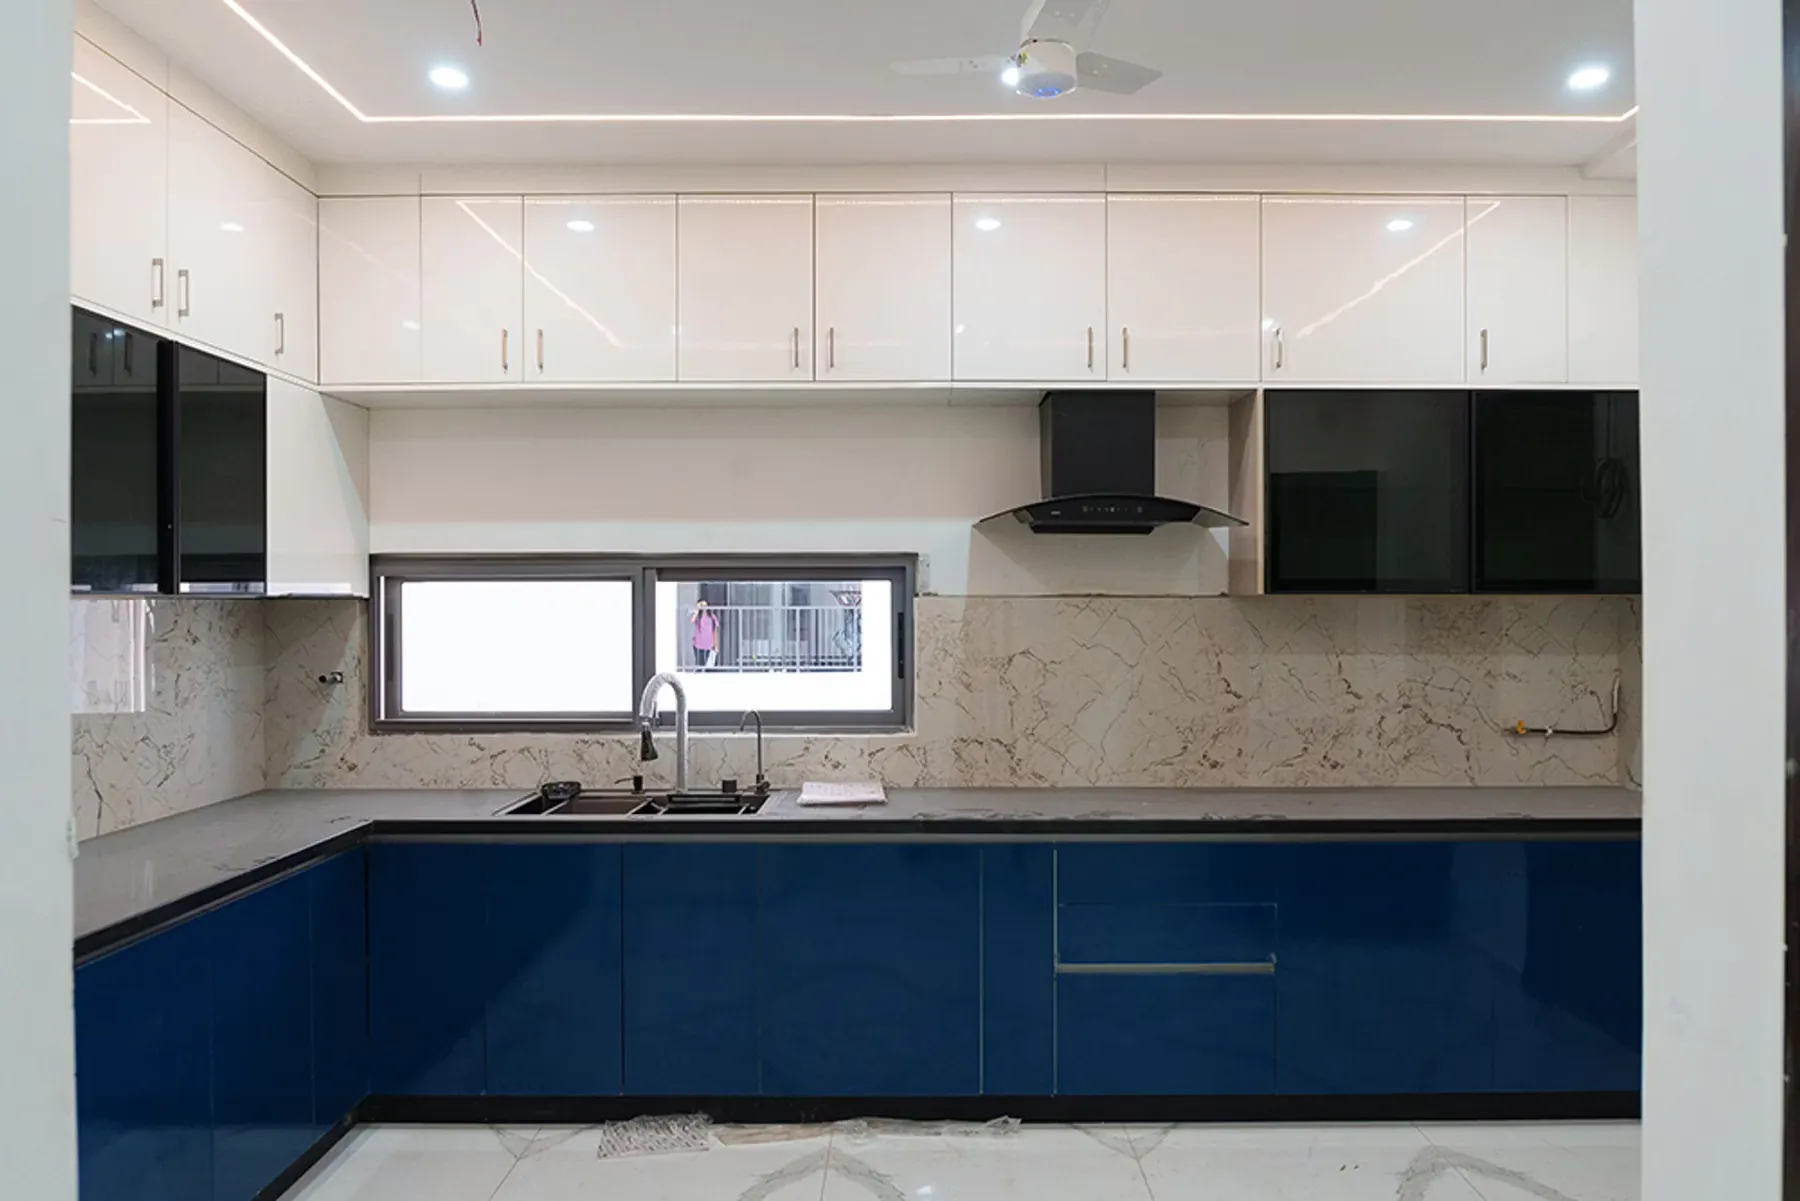
Kitchen
Warm Minimal Kitchen
A calm blue-and-white modular kitchen with clean storage and a practical counter.
 RnB Interiors
Book Consultation
RnB Interiors
Book Consultation
01 / Projects
Browse residential and commercial interior concepts, completed renovation visuals and supporting works by category.
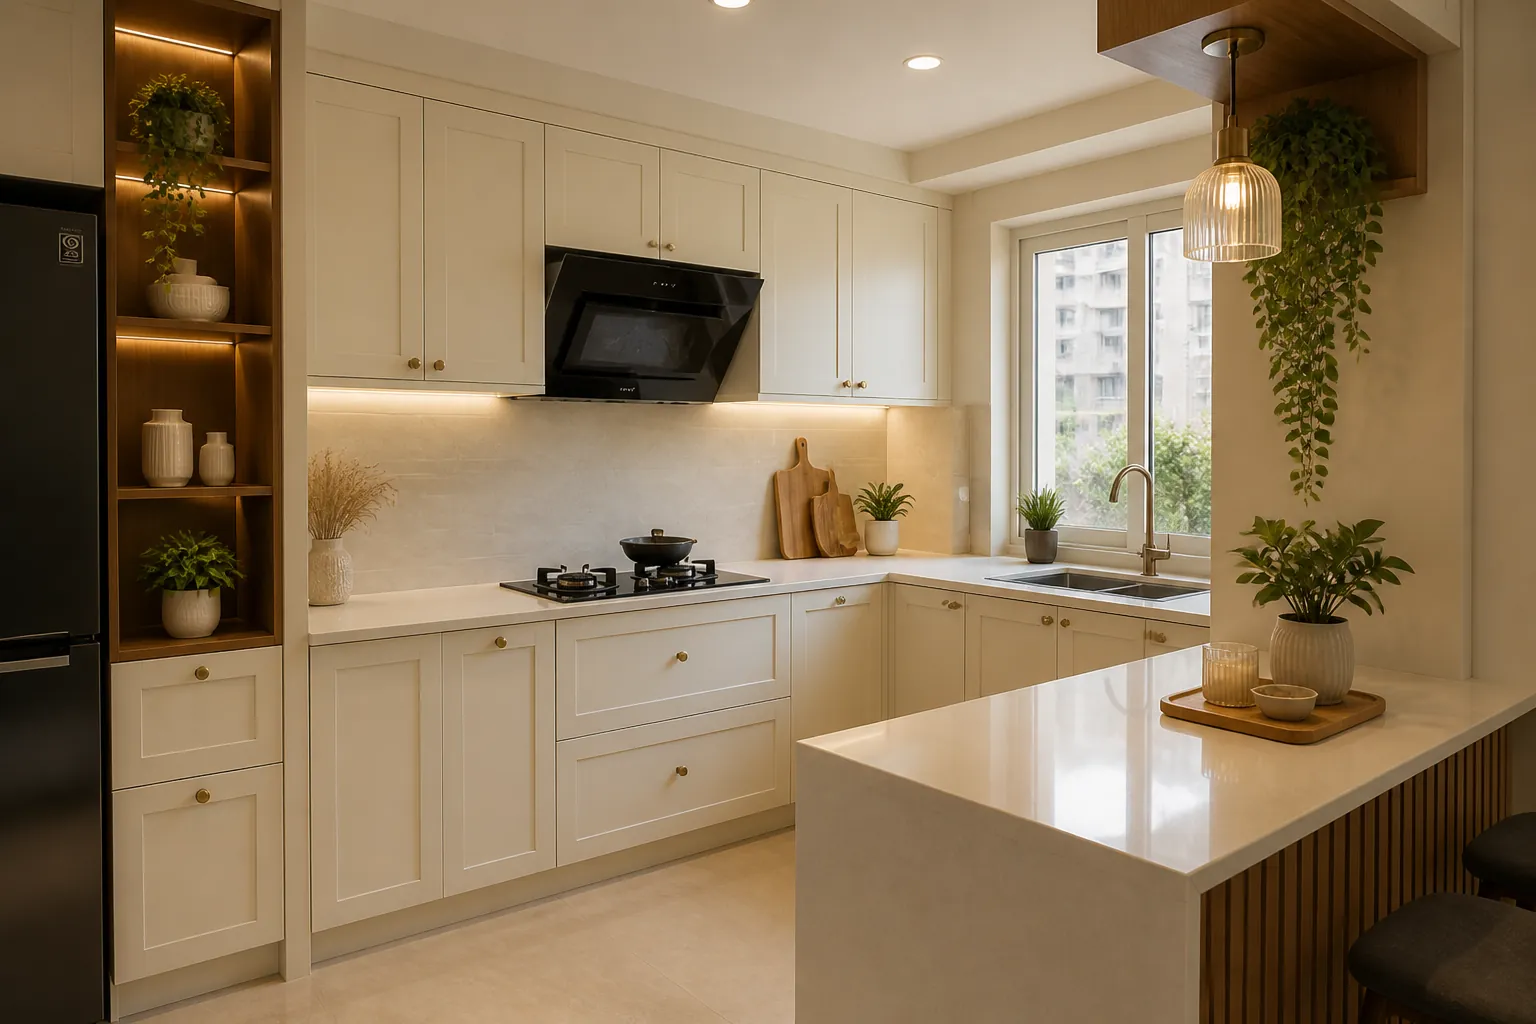
A calm blue-and-white modular kitchen with clean storage and a practical counter.
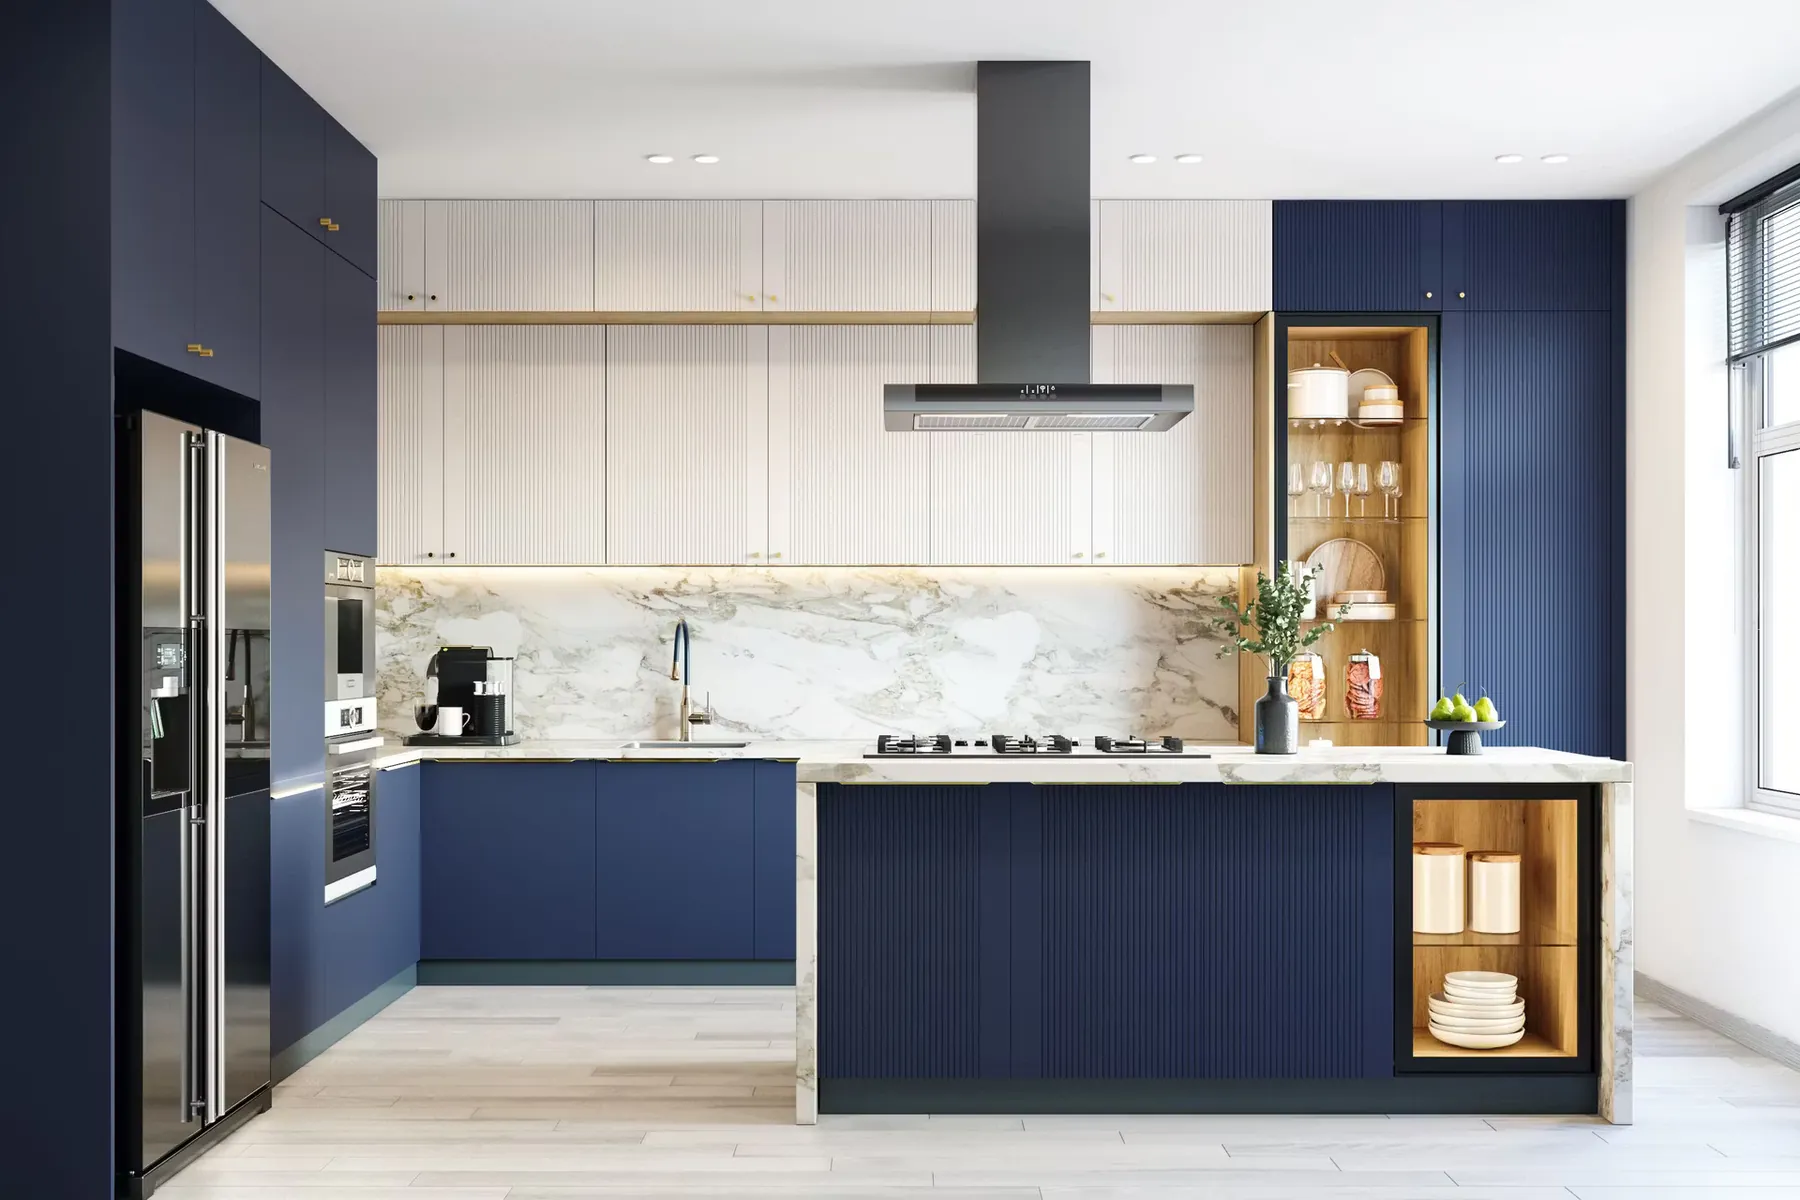
A blue island kitchen concept with breakfast seating and open circulation.
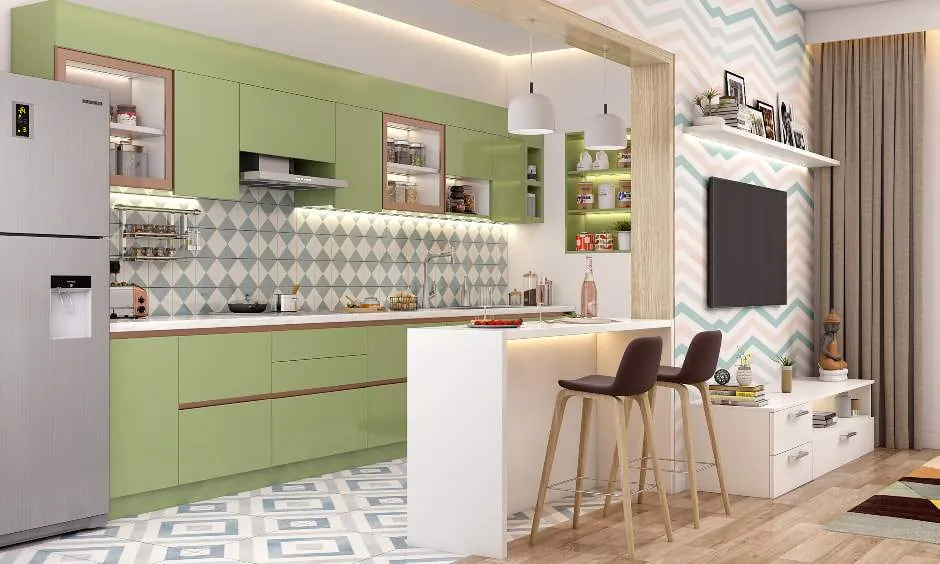
Soft green cabinetry, patterned backsplash and a brighter everyday cooking layout.
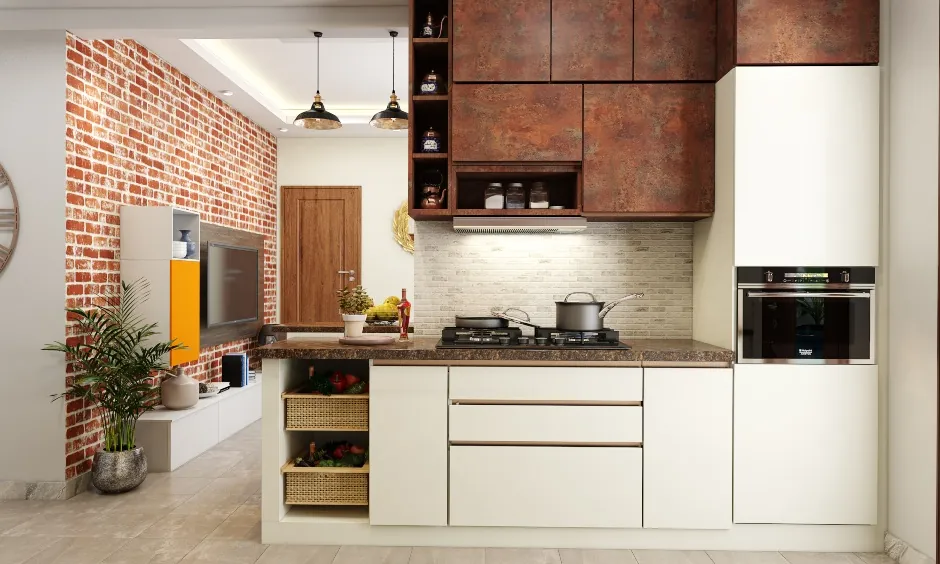
A warmer kitchen direction with brick texture, compact storage and display shelves.
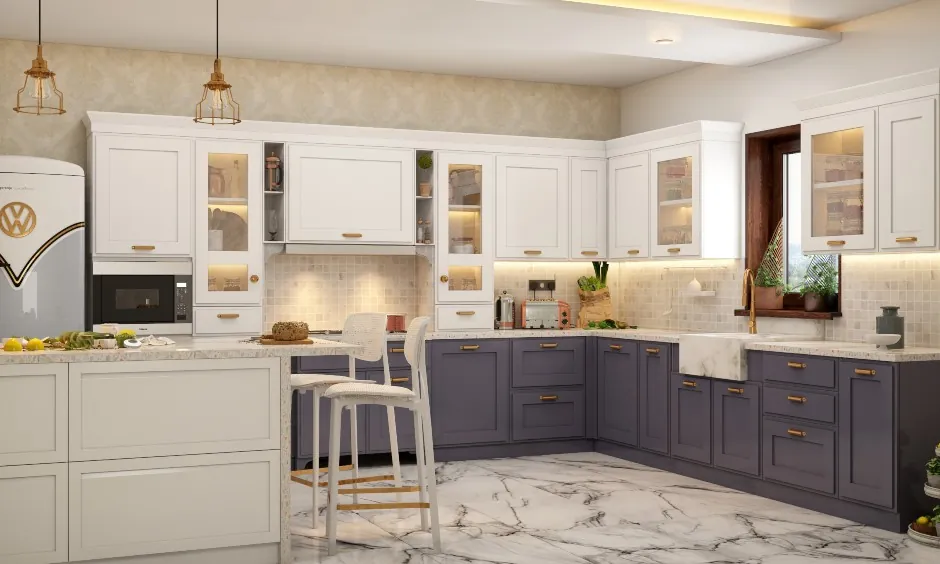
Open-kitchen inspiration adapted for a Hyderabad home with generous prep space.
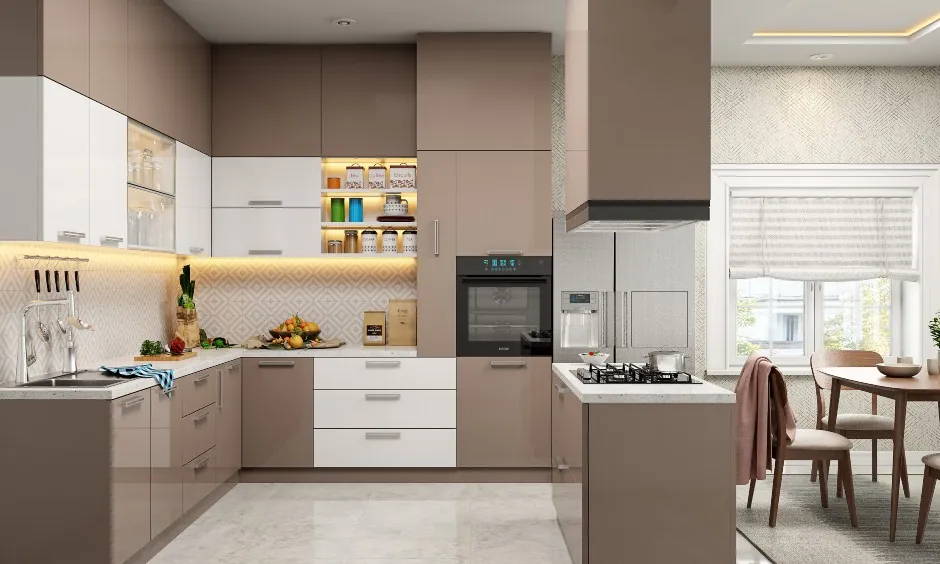
A bright family-kitchen concept with neutral cabinetry and practical appliance planning.
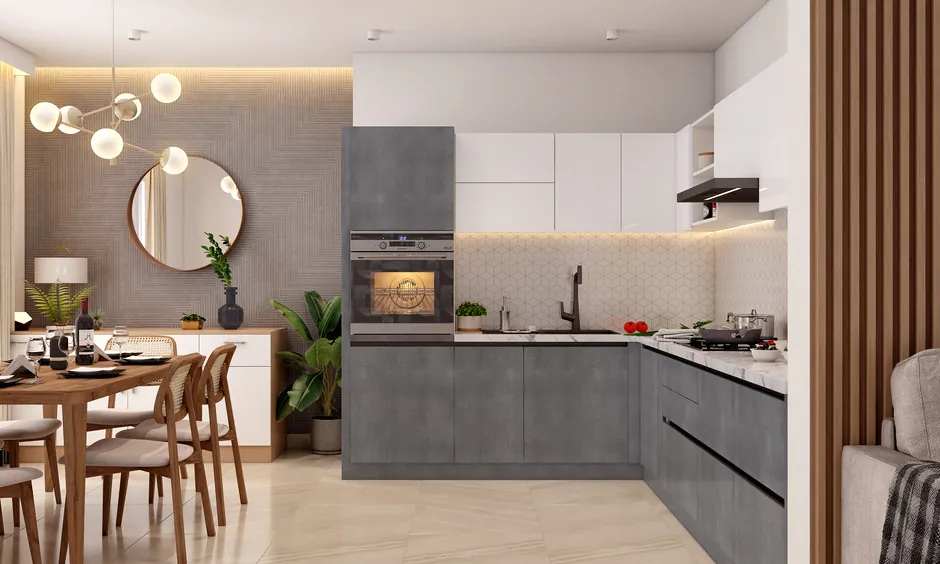
Corner-friendly cabinetry, tall storage and work zones arranged for efficient daily cooking.
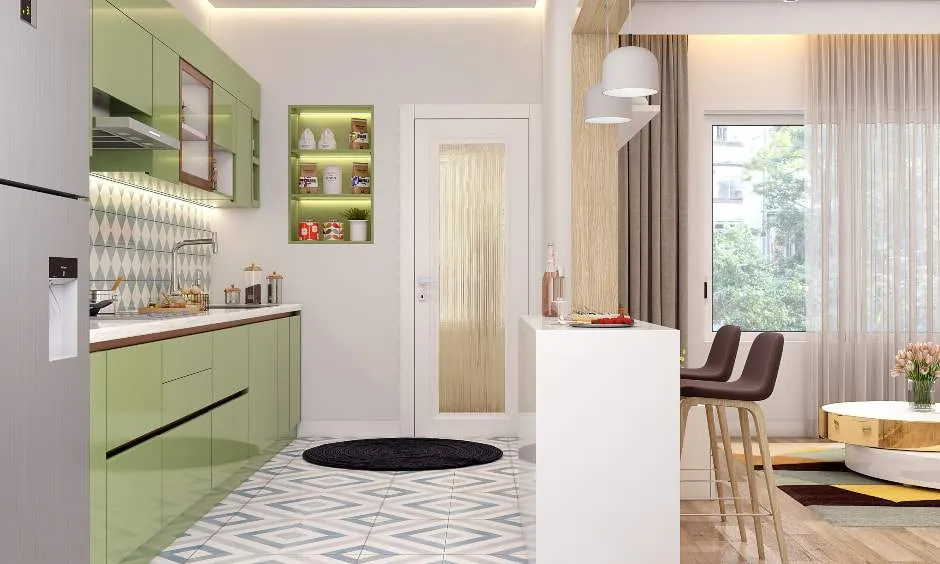
Two clean work runs planned for cooking, washing and storage without crowding the aisle.
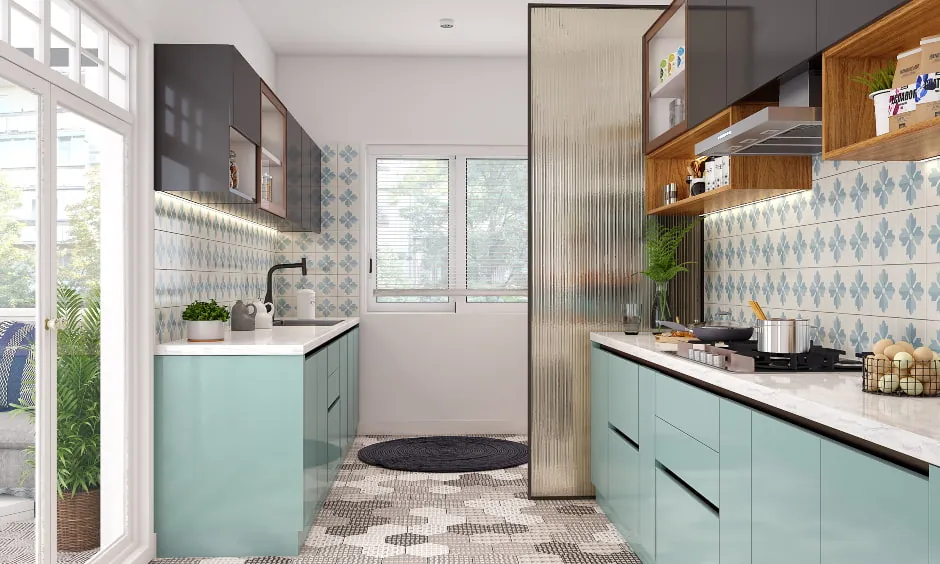
A balanced material palette with warm wood, bright shutters and practical overhead storage.
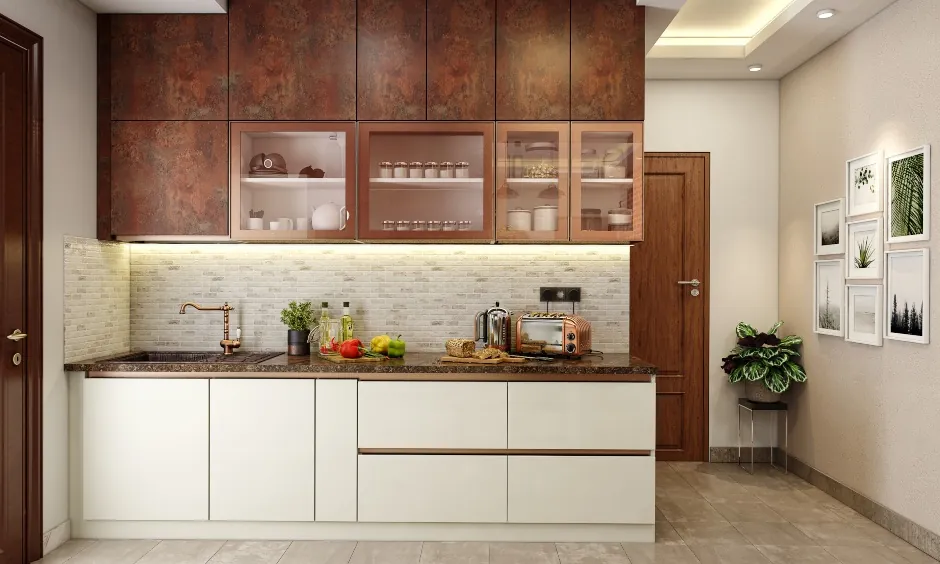
Storage-first planning with durable finishes, easy-clean surfaces and appliance-friendly zones.
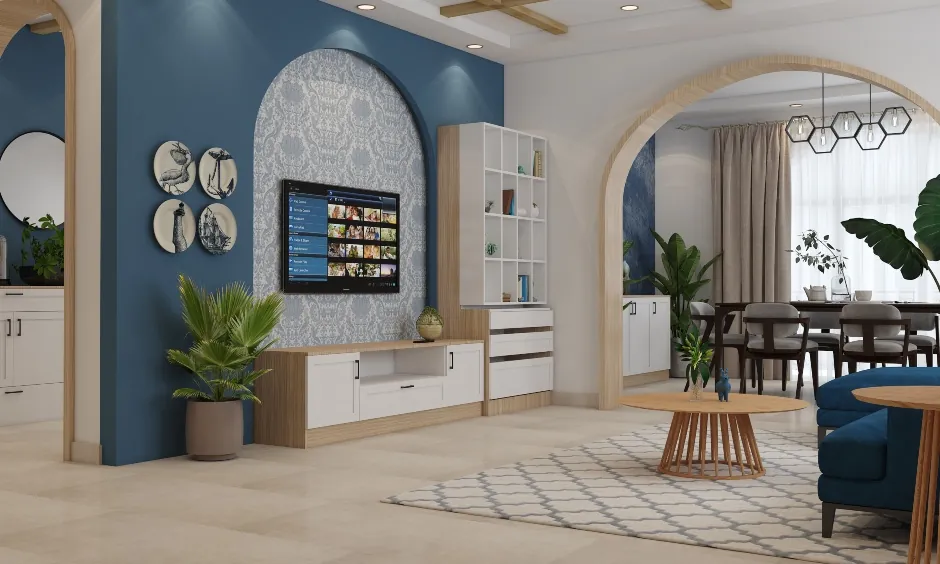
A soft blue feature wall, arched detail and relaxed seating for an apartment hall.
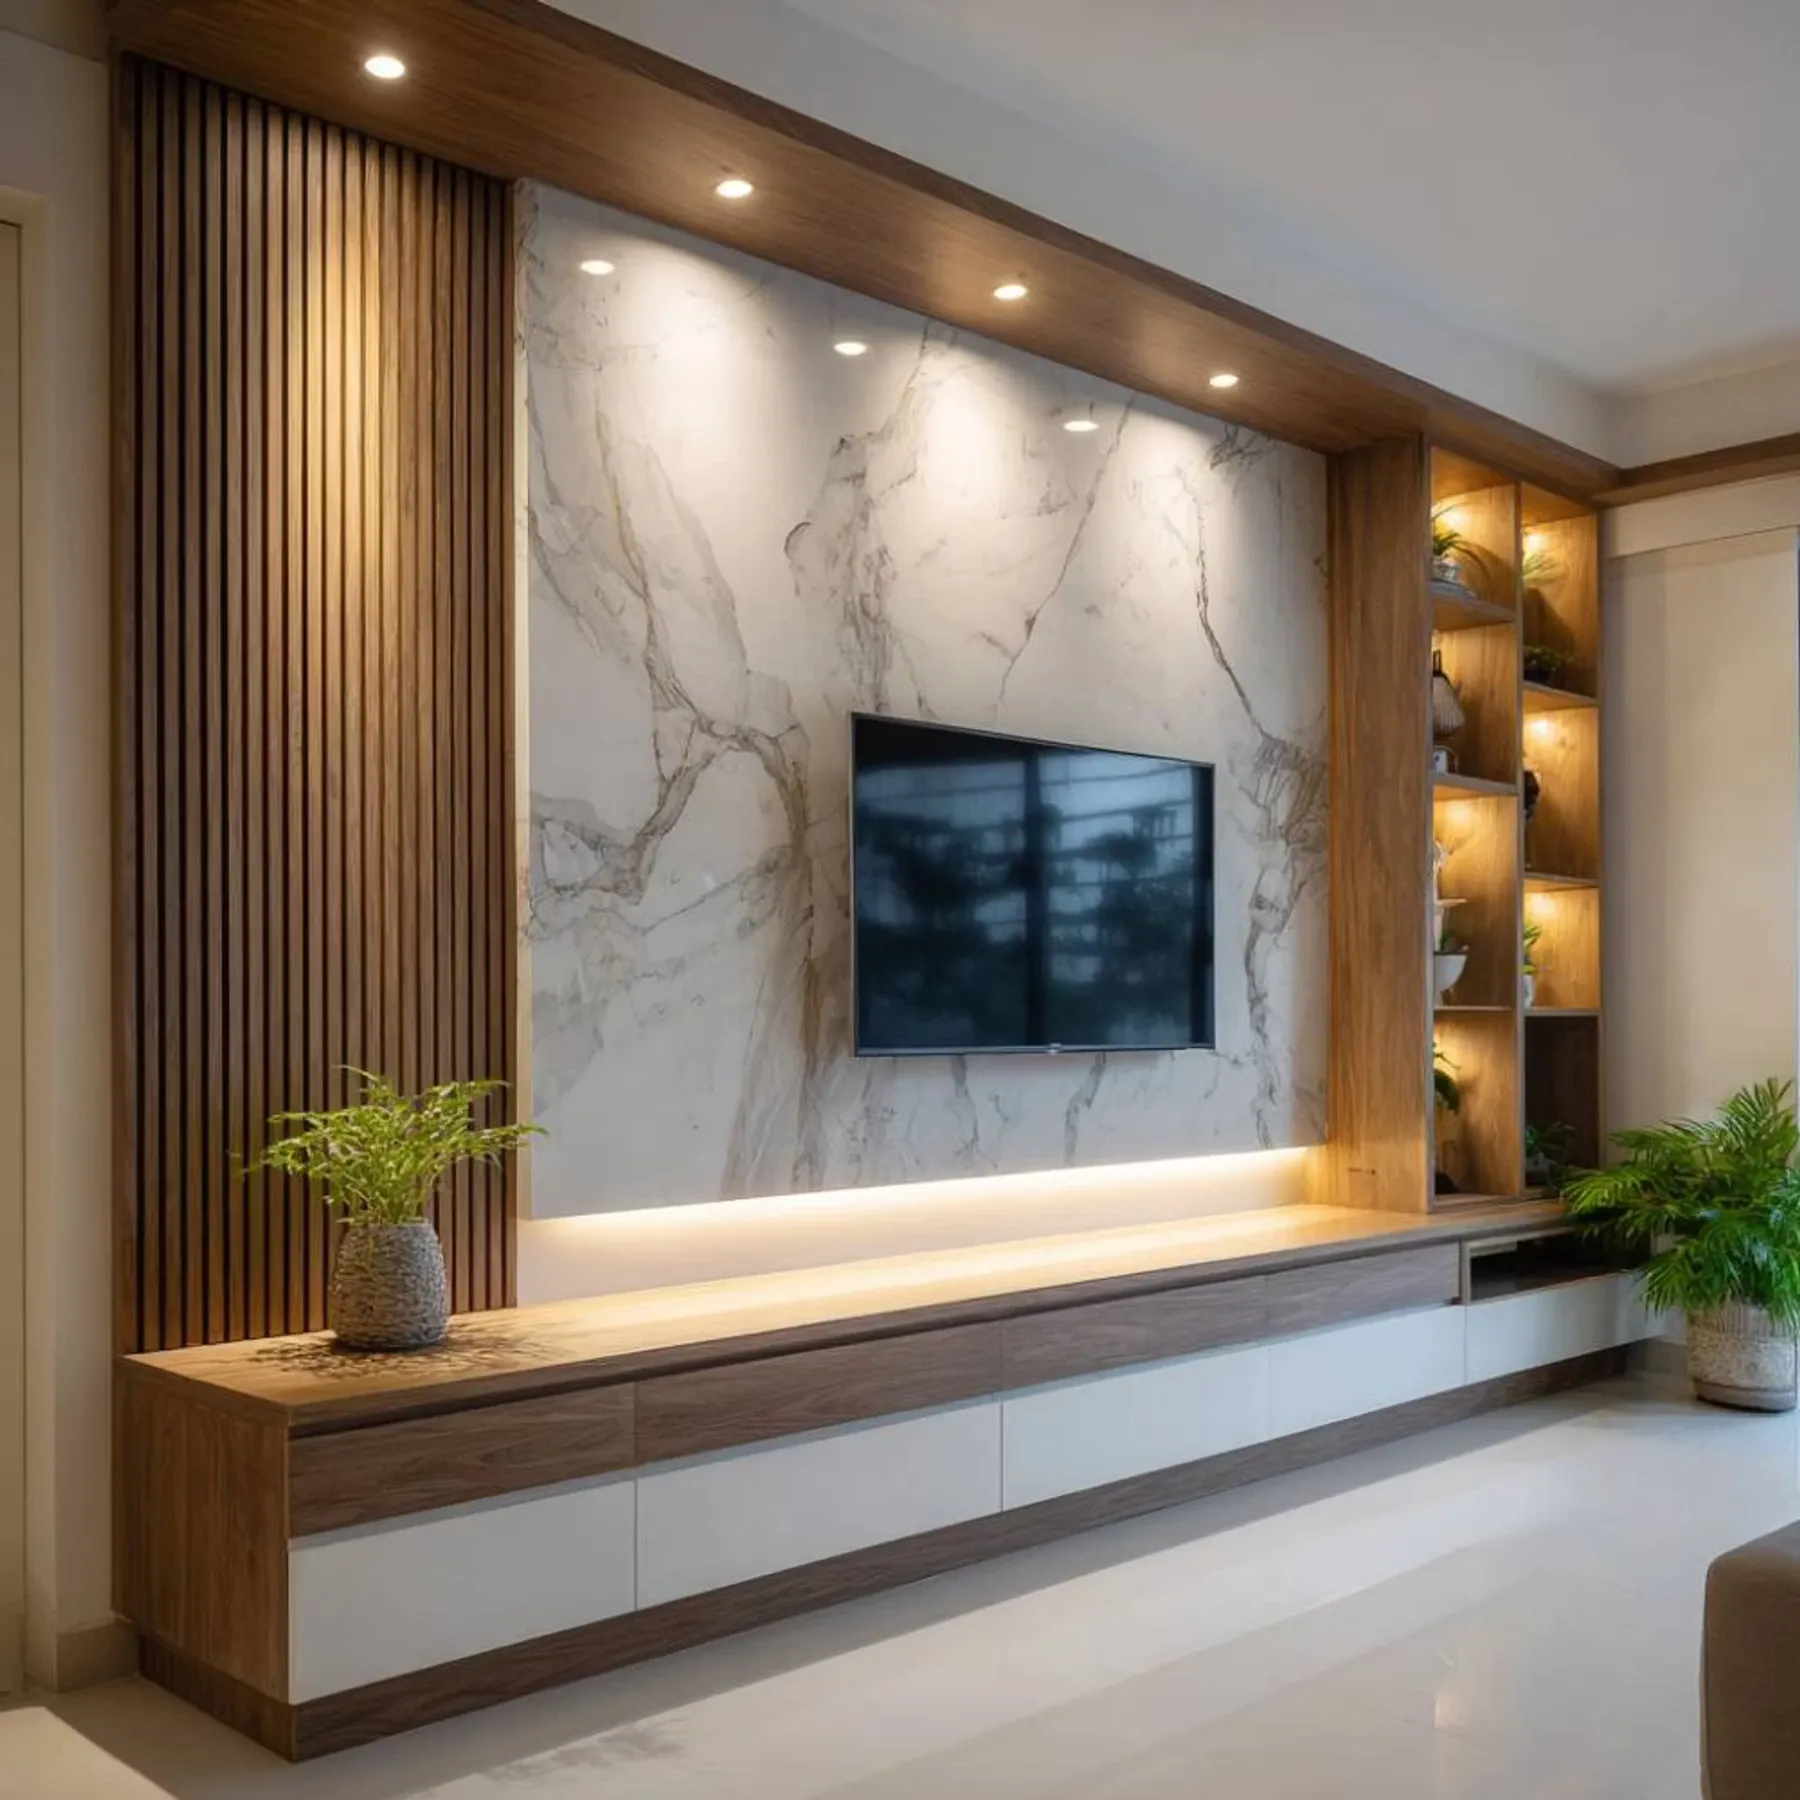
TV wall with marble texture, warm panels and concealed lighting.
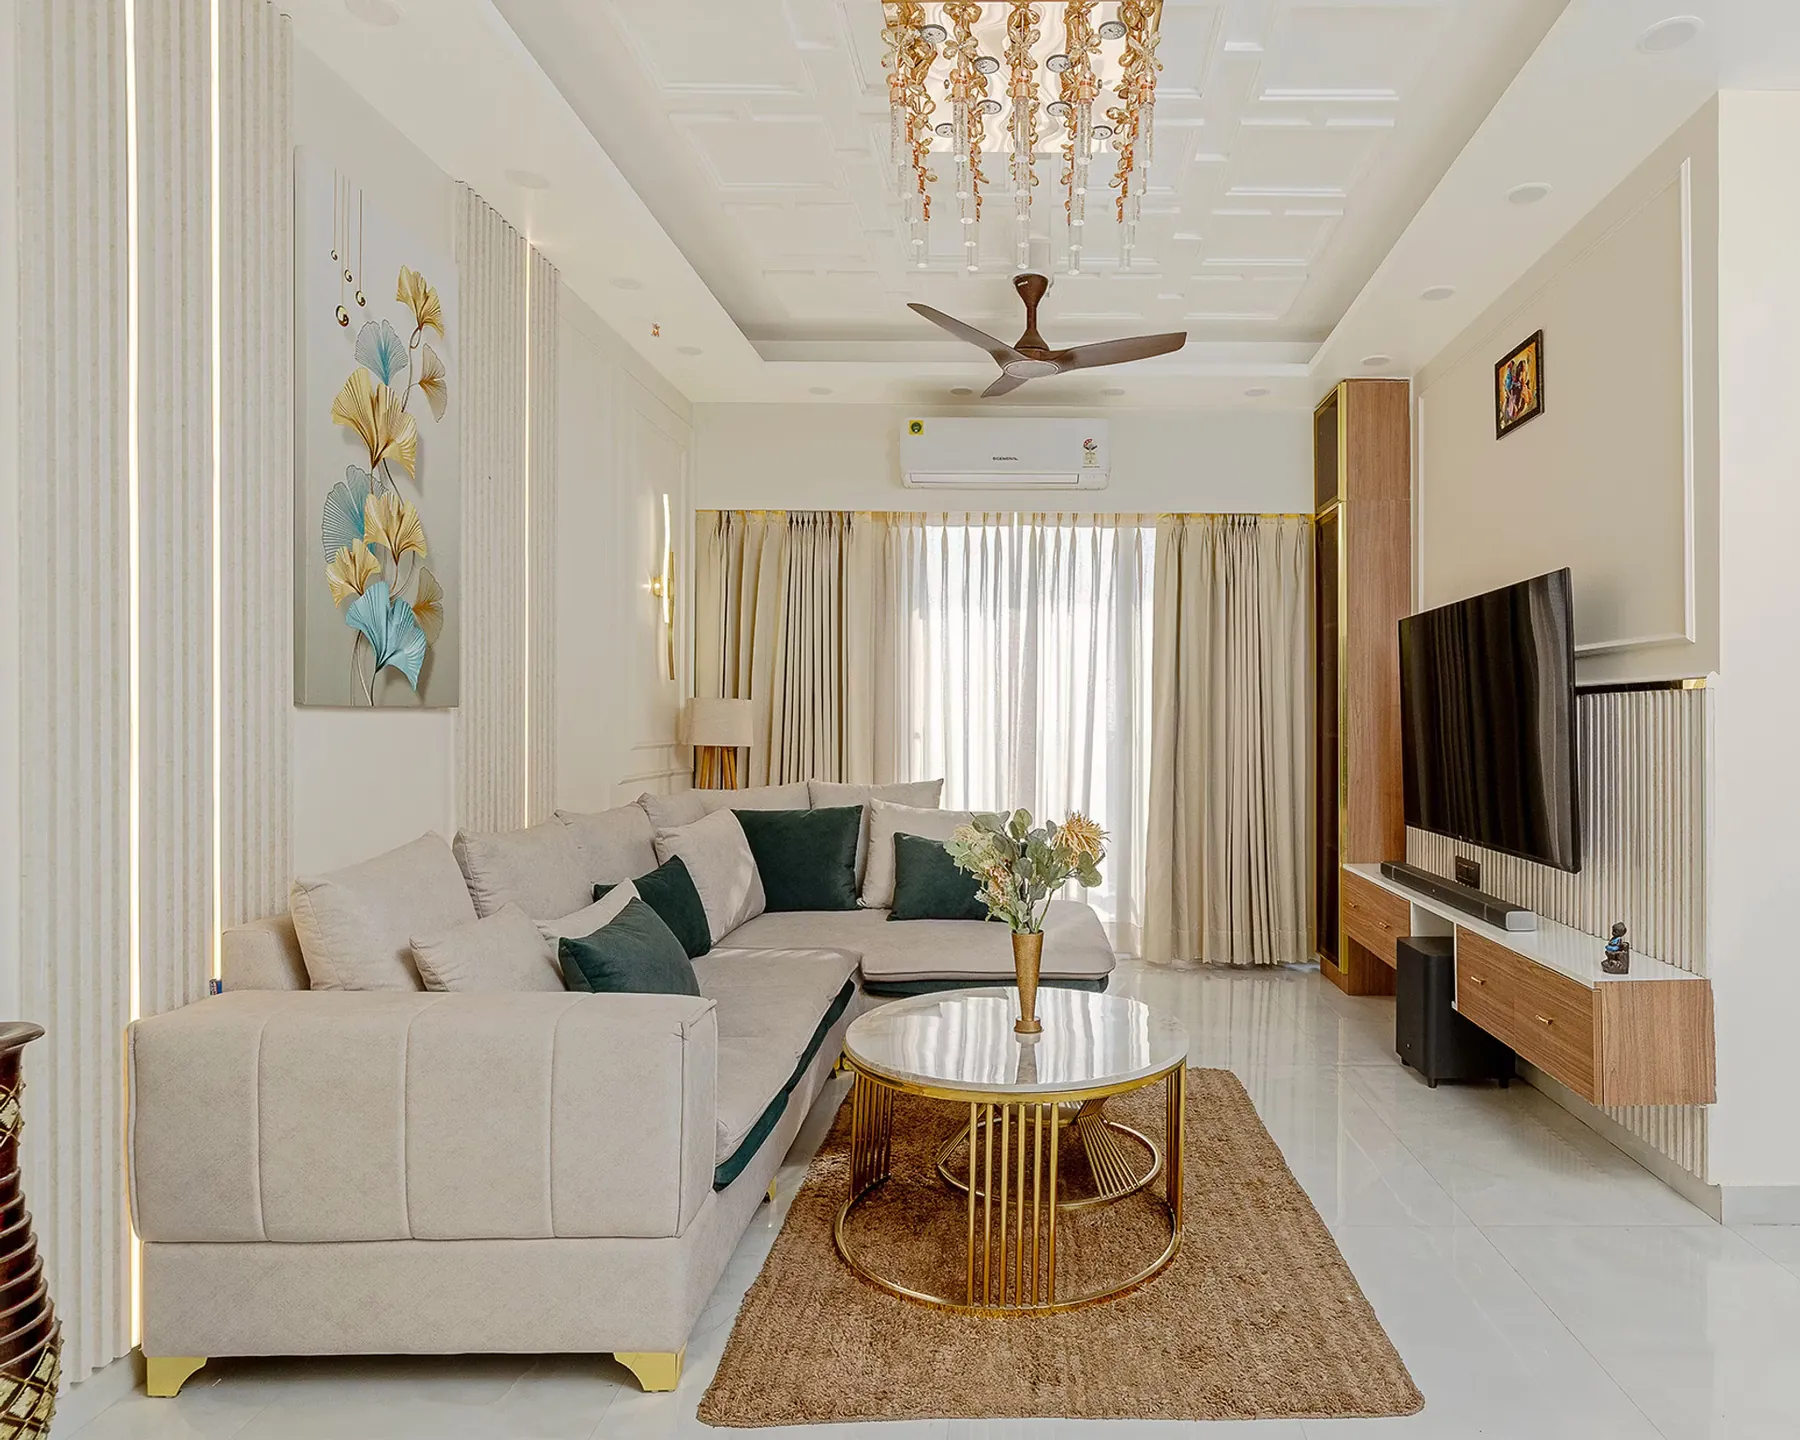
A bright living room with soft seating, ceiling detail and a polished TV zone.
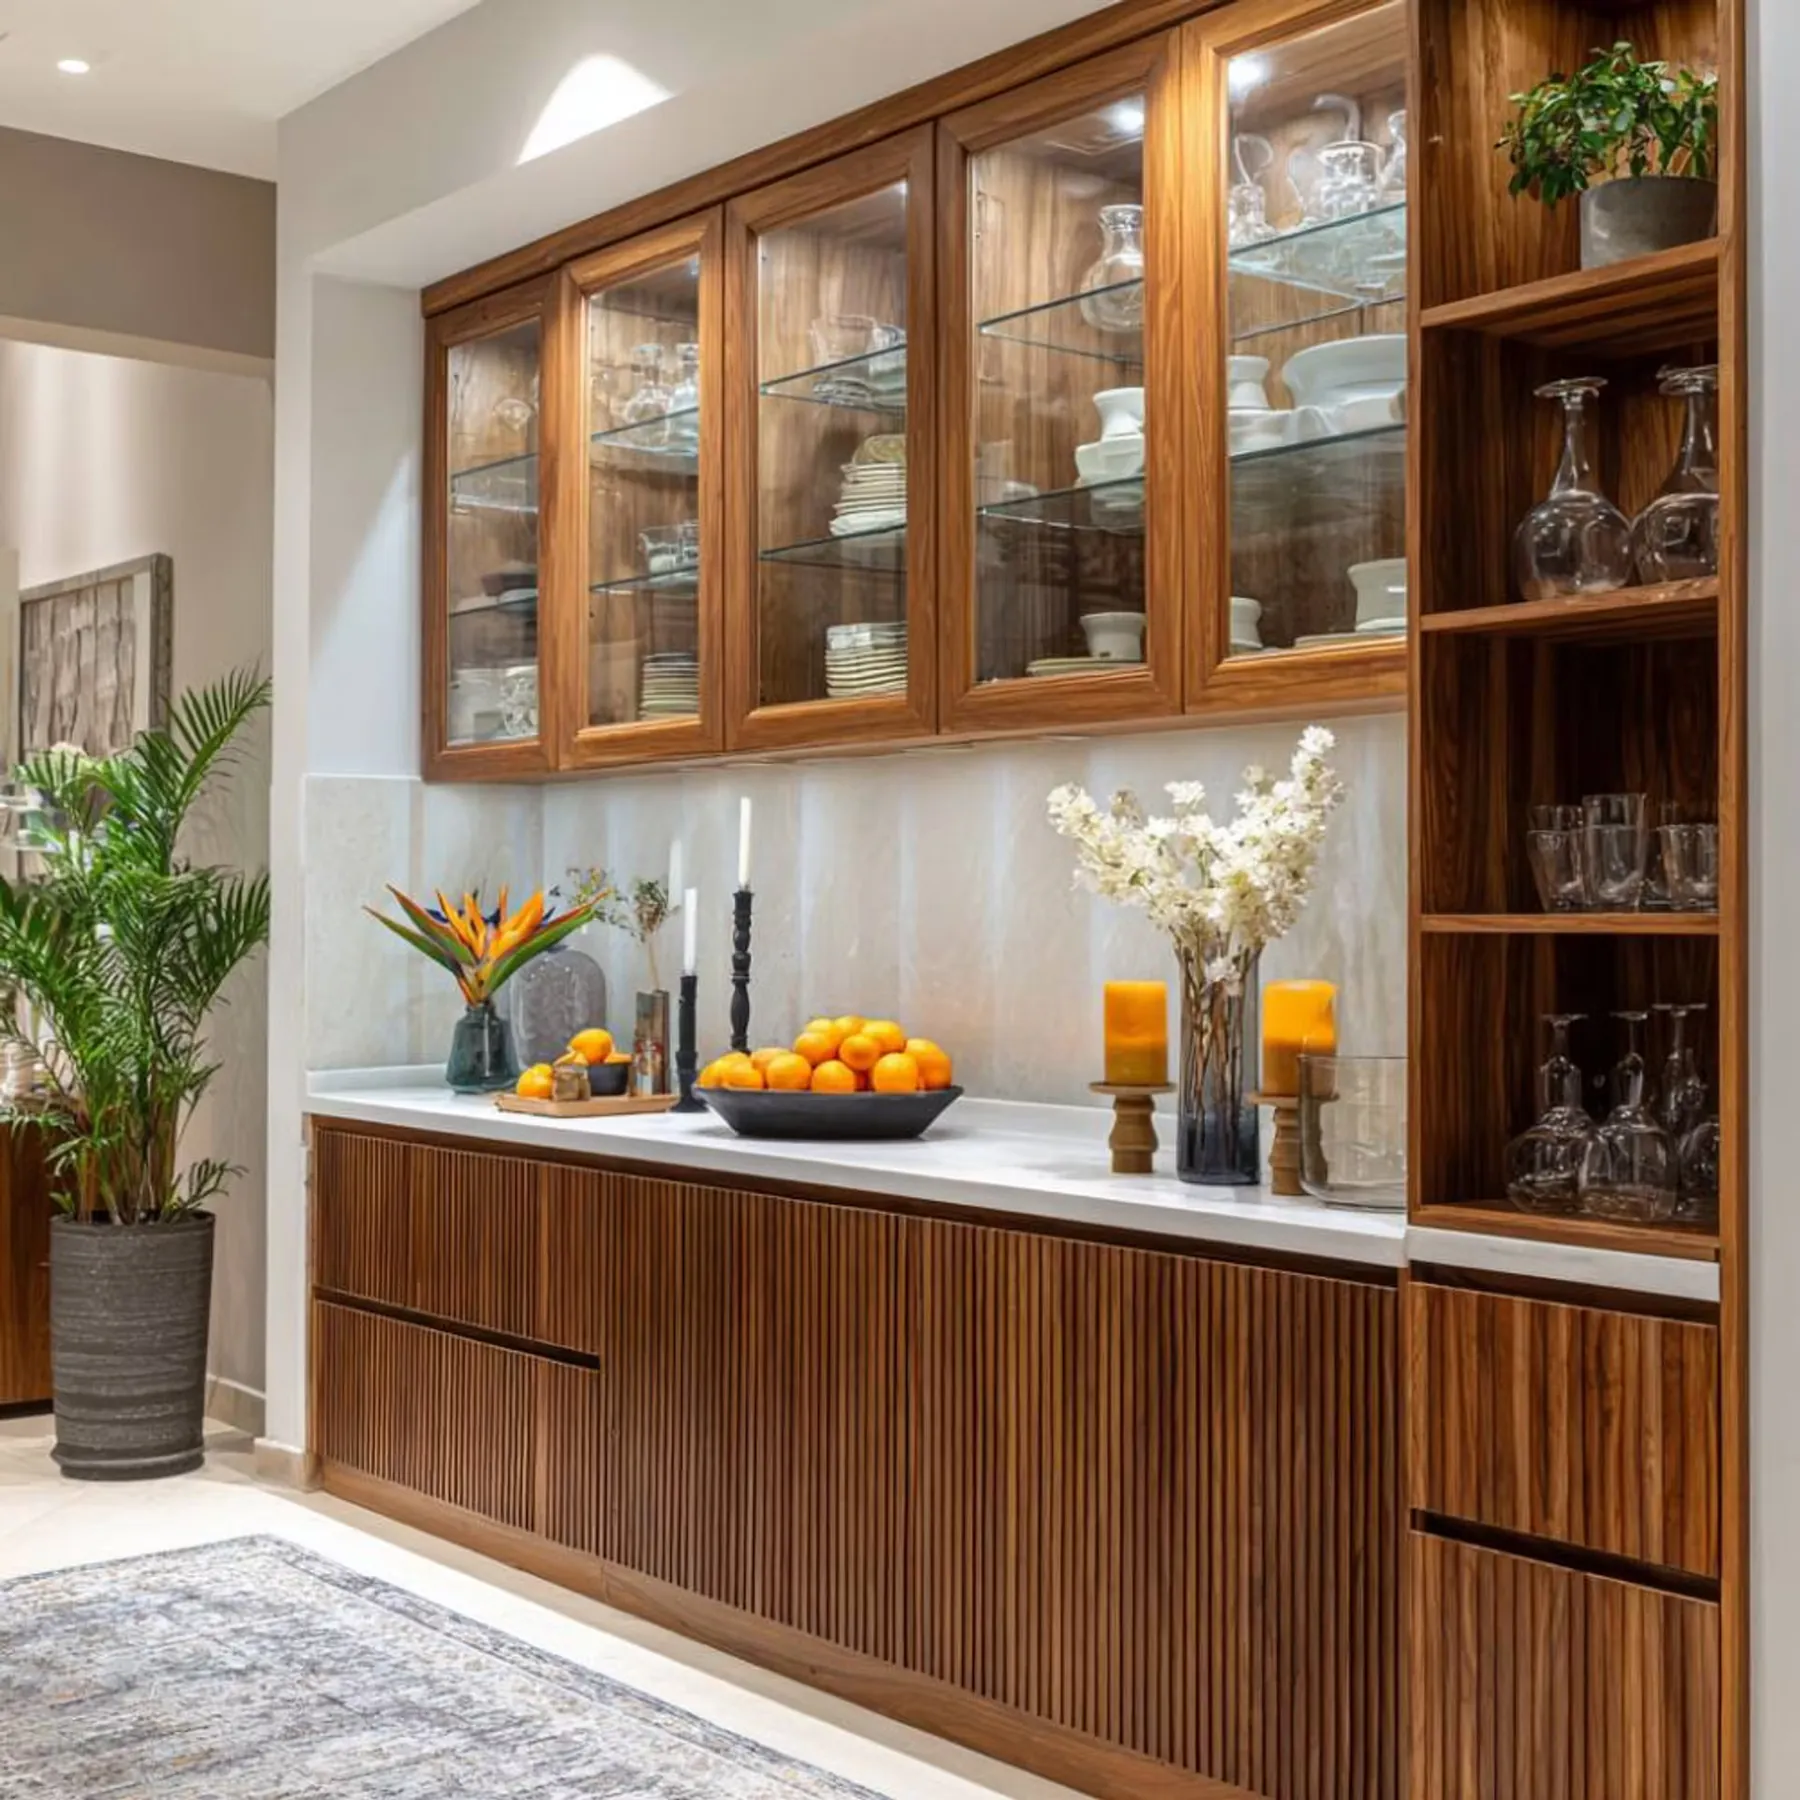
Warm storage-led TV wall with display cabinetry and practical family use.
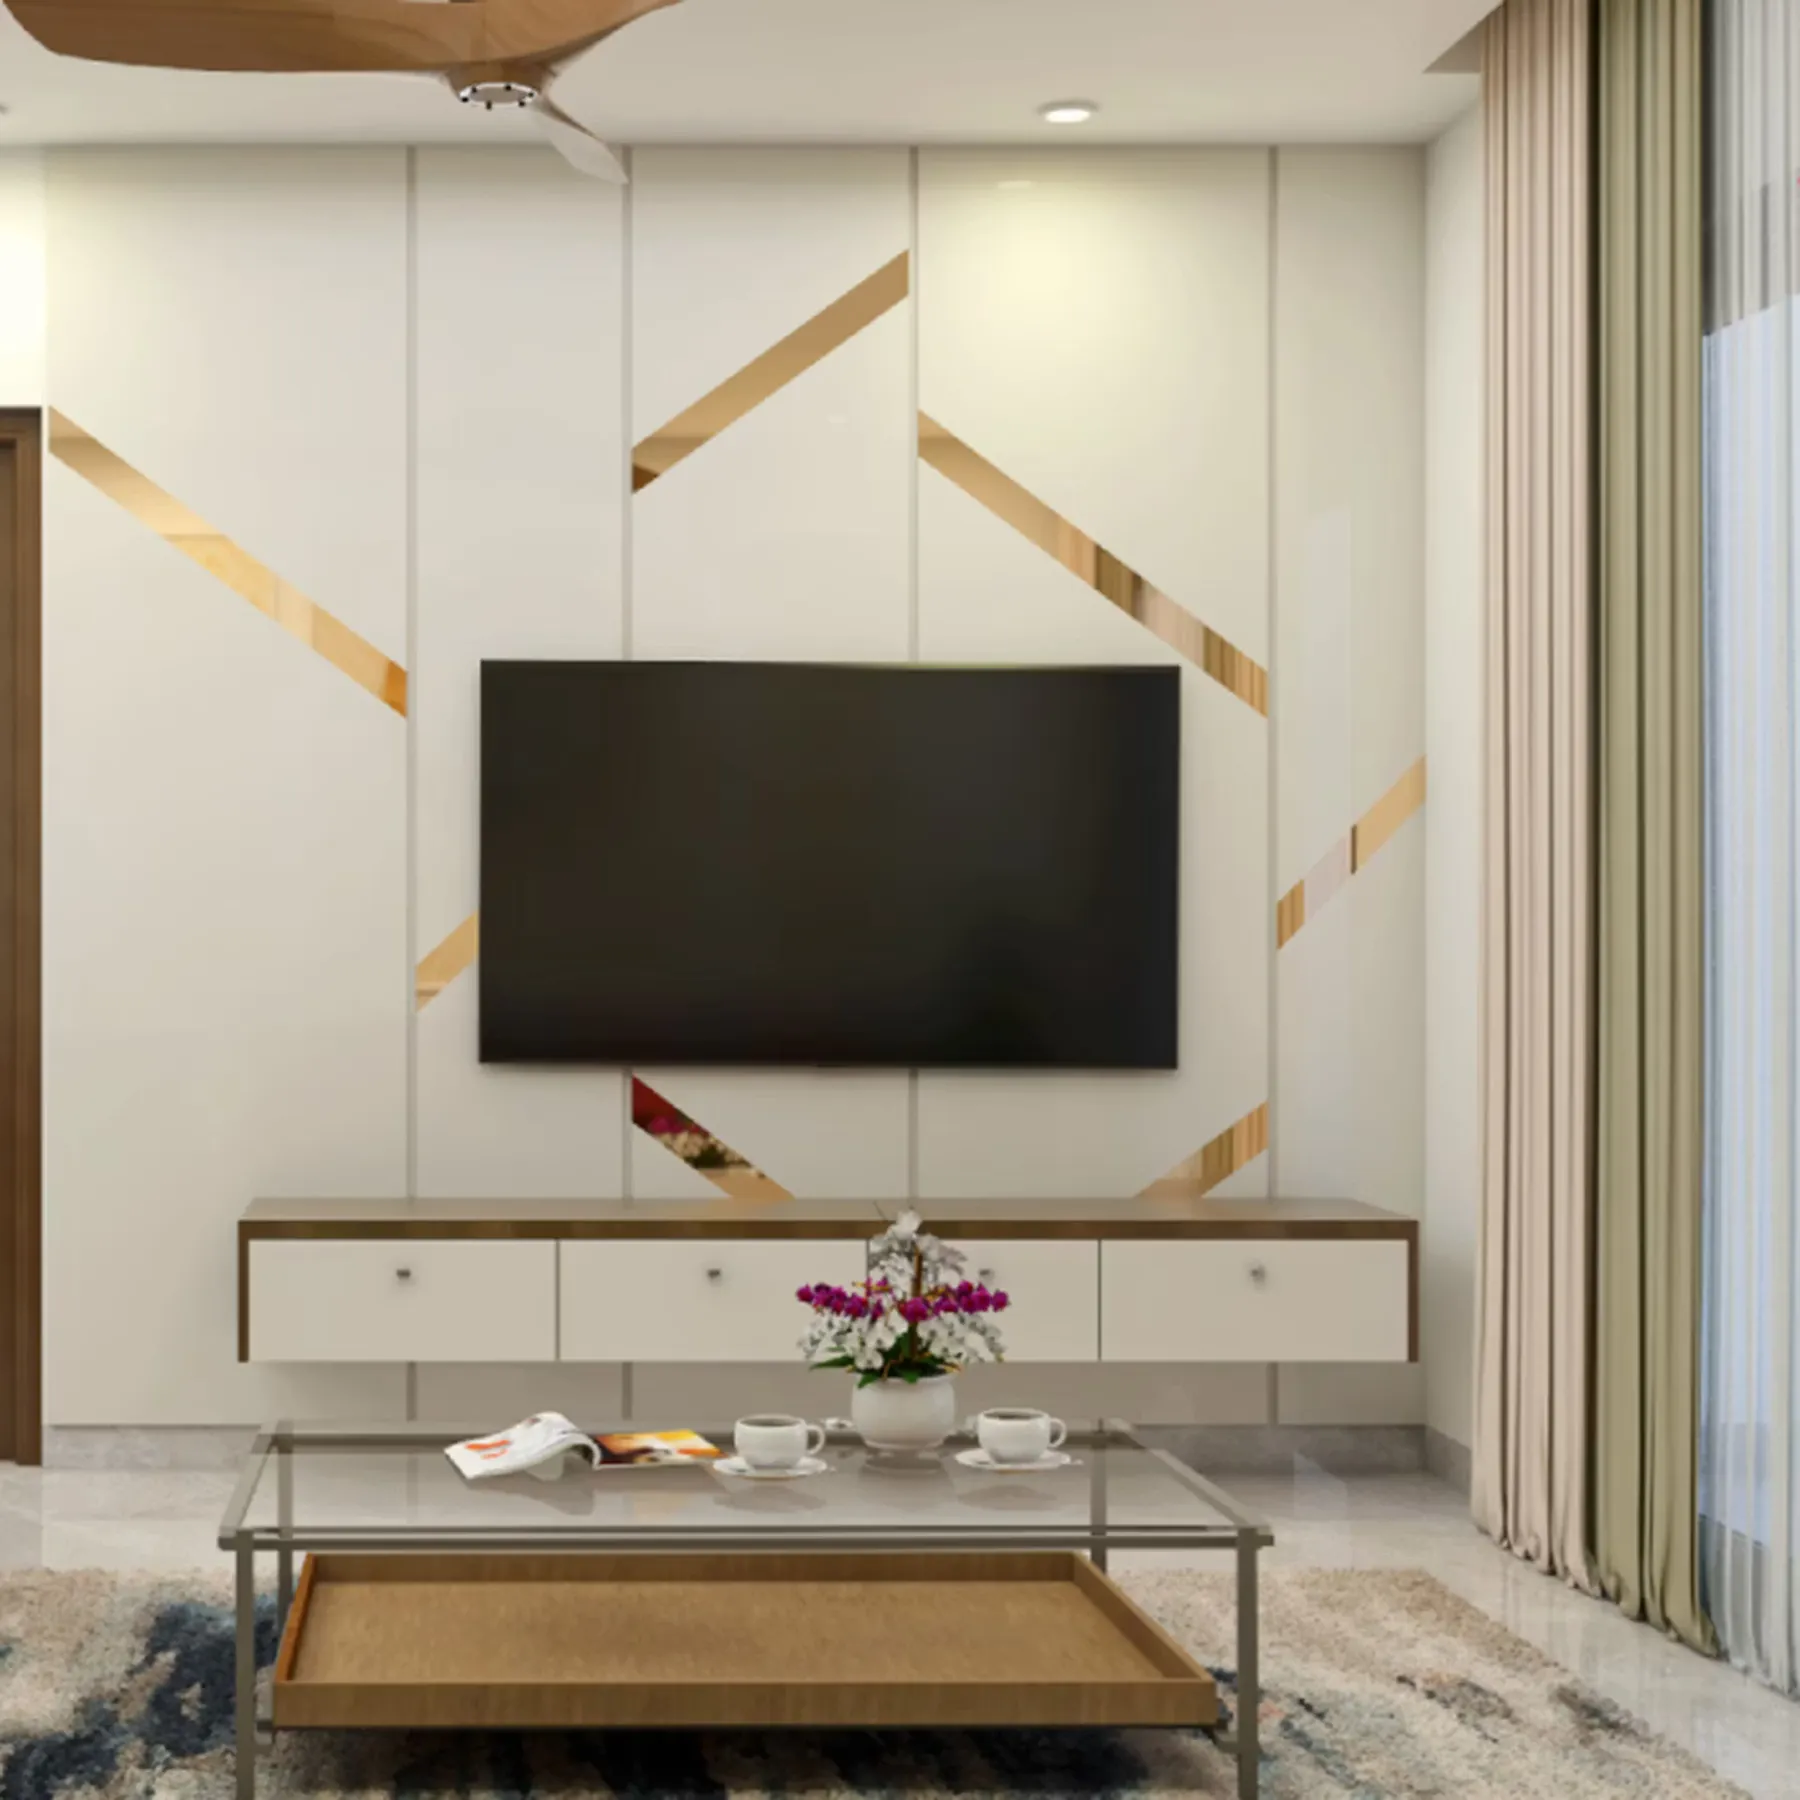
A focused media wall with clean panels, storage and balanced symmetry.
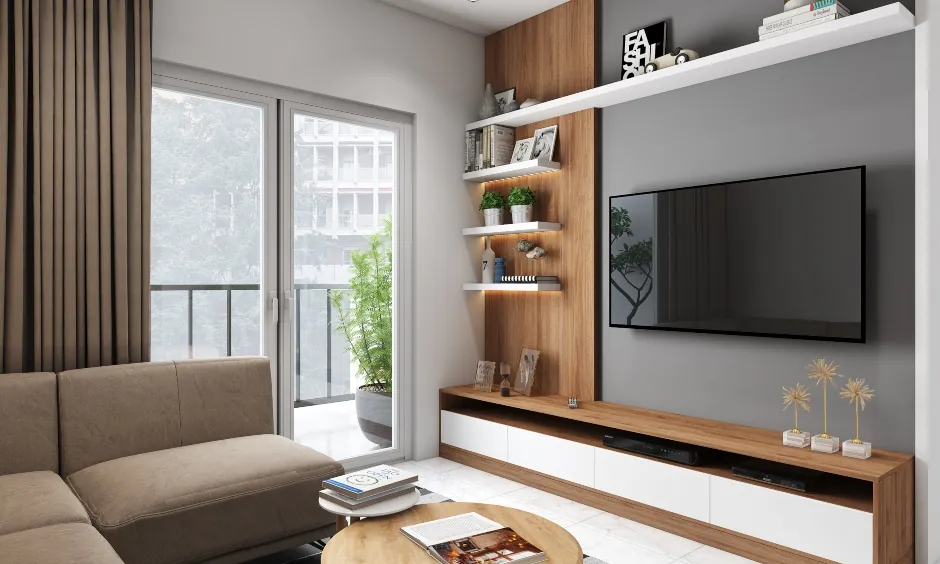
A lighter TV-wall approach with open floor space, wall-mounted storage and soft lighting.
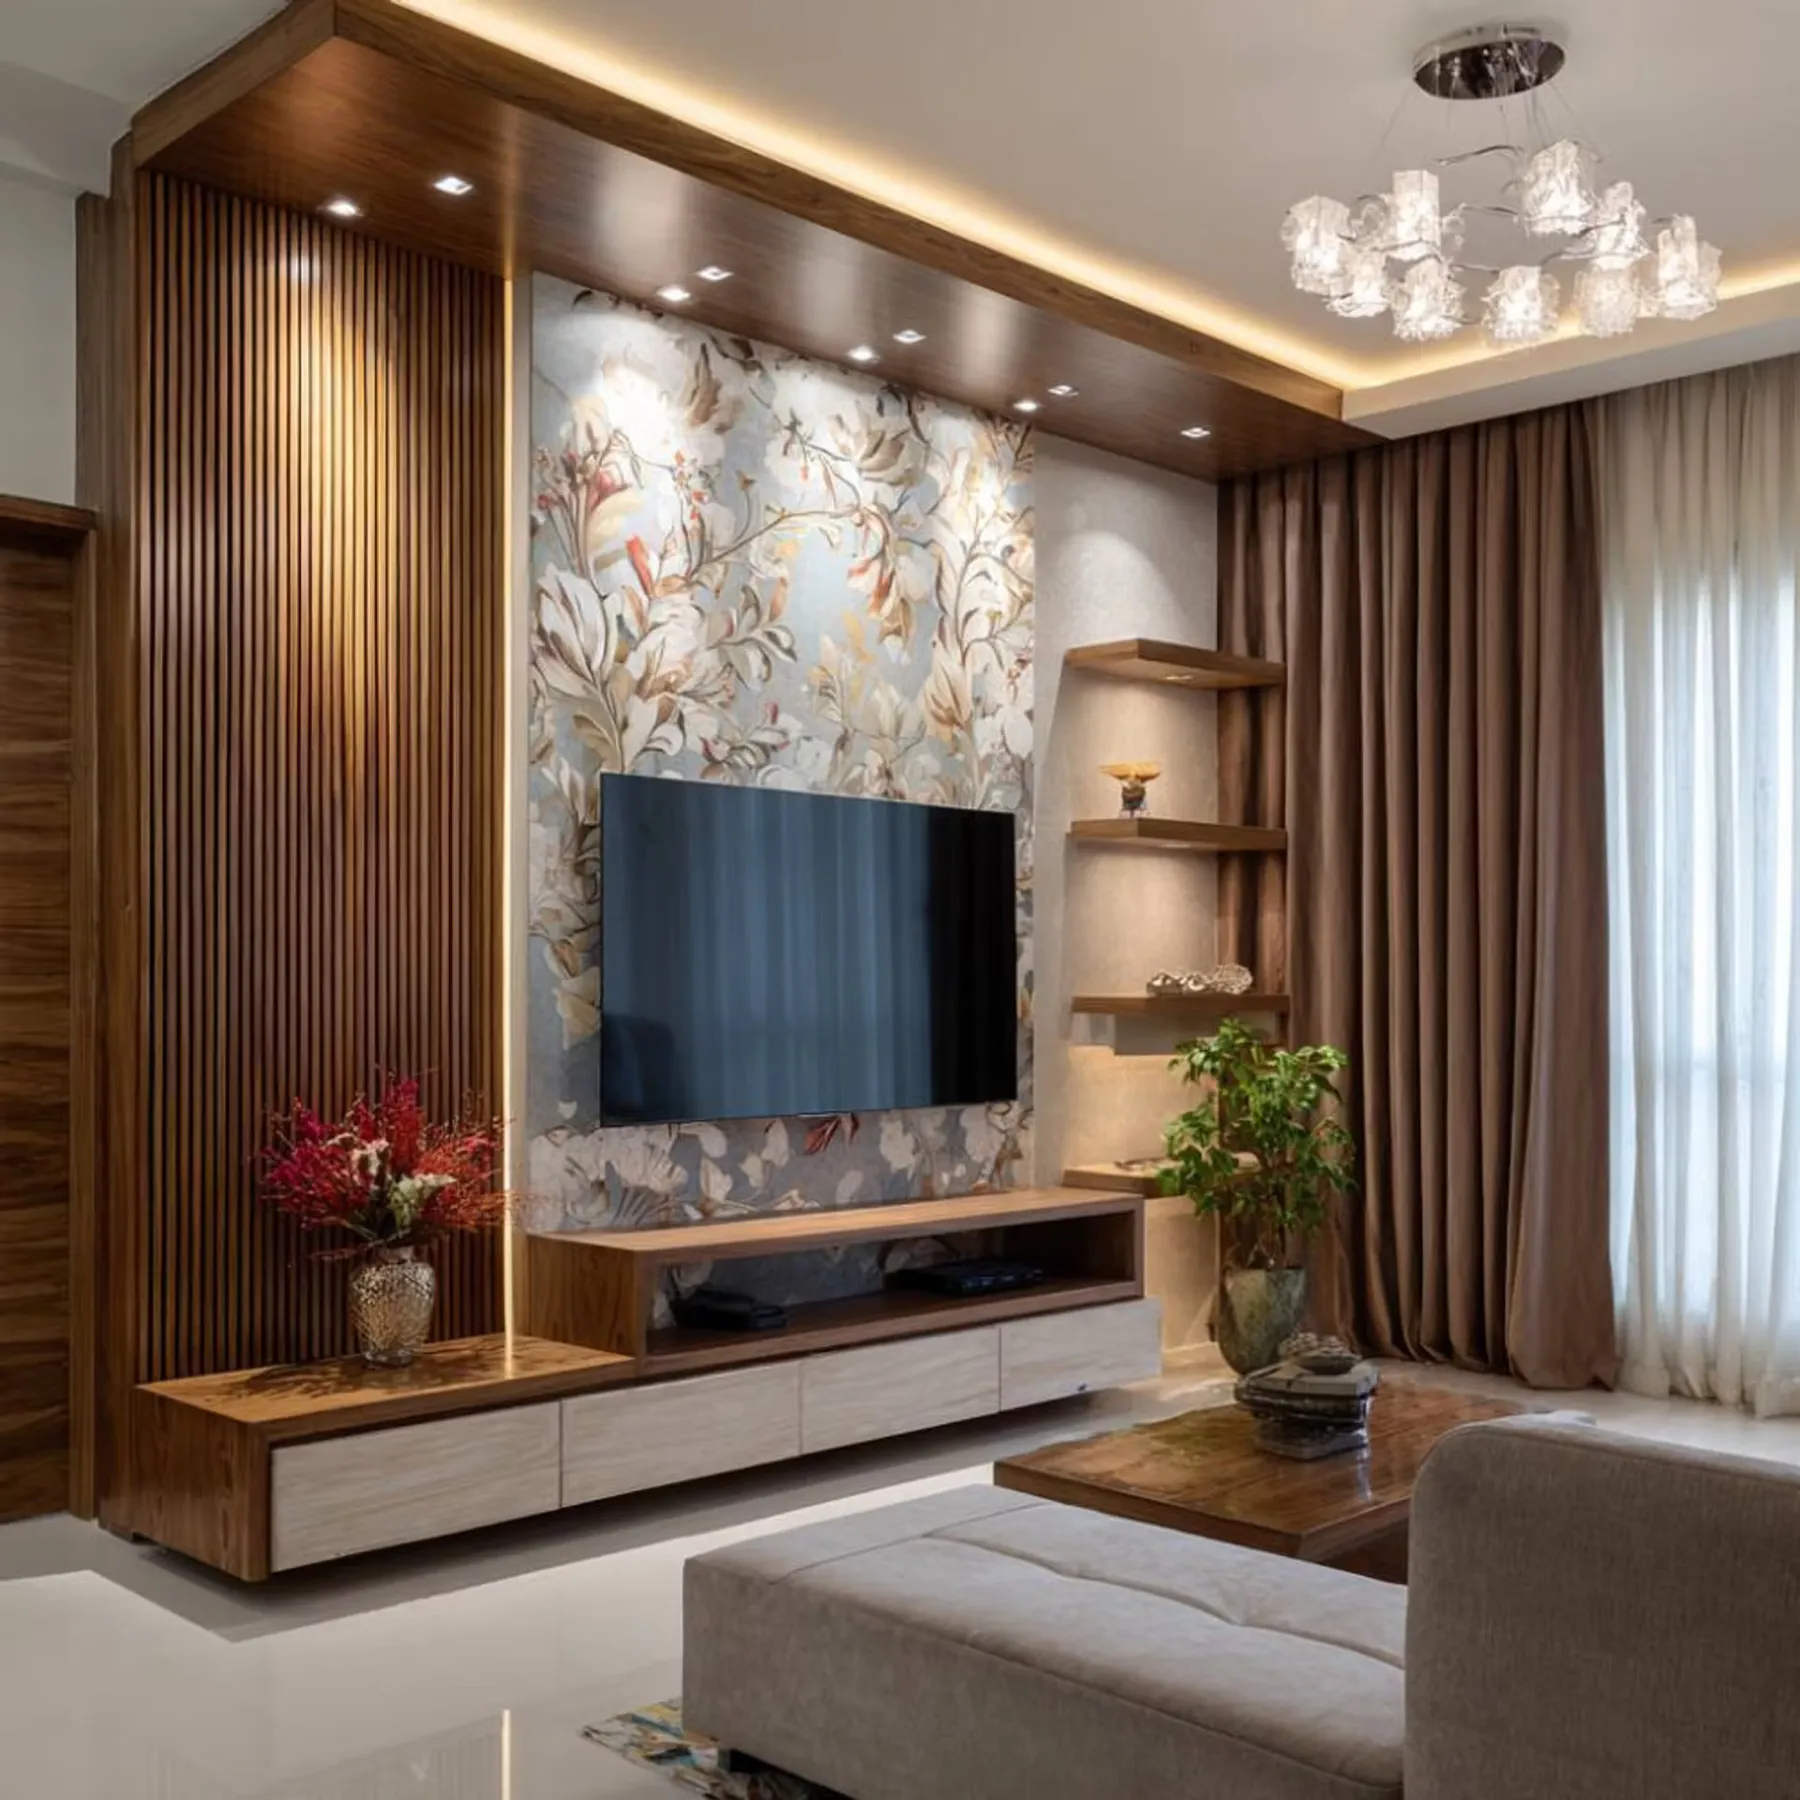
Seating, TV viewing and dining movement planned together for an easy family layout.
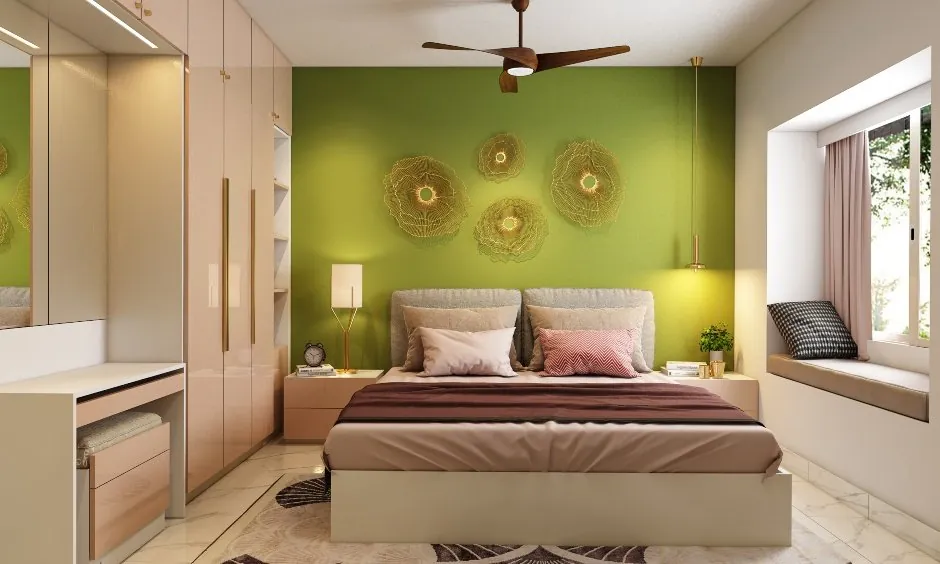
A green accent bedroom with layered lighting, wardrobe storage and a calm mood.
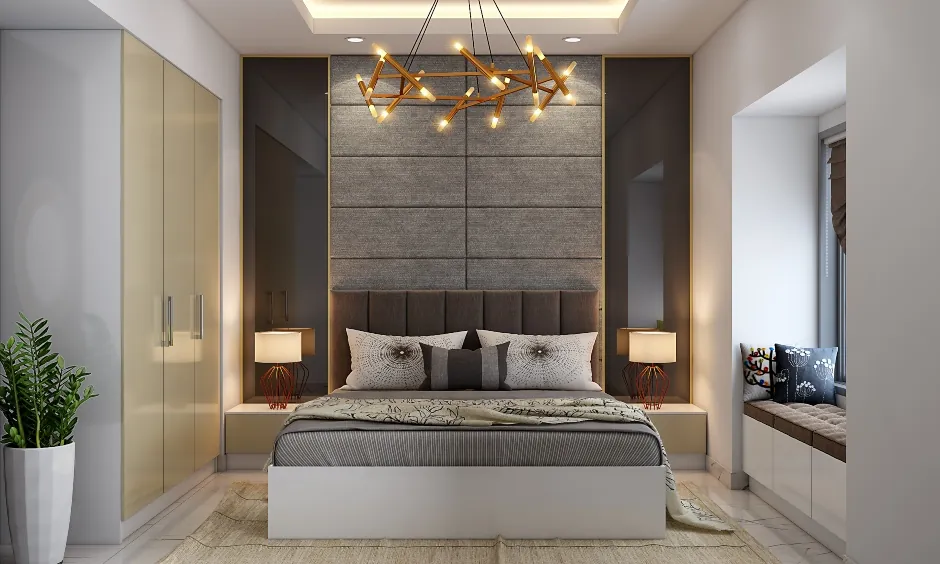
A premium headboard wall with ceiling detail and warm bedside lighting.
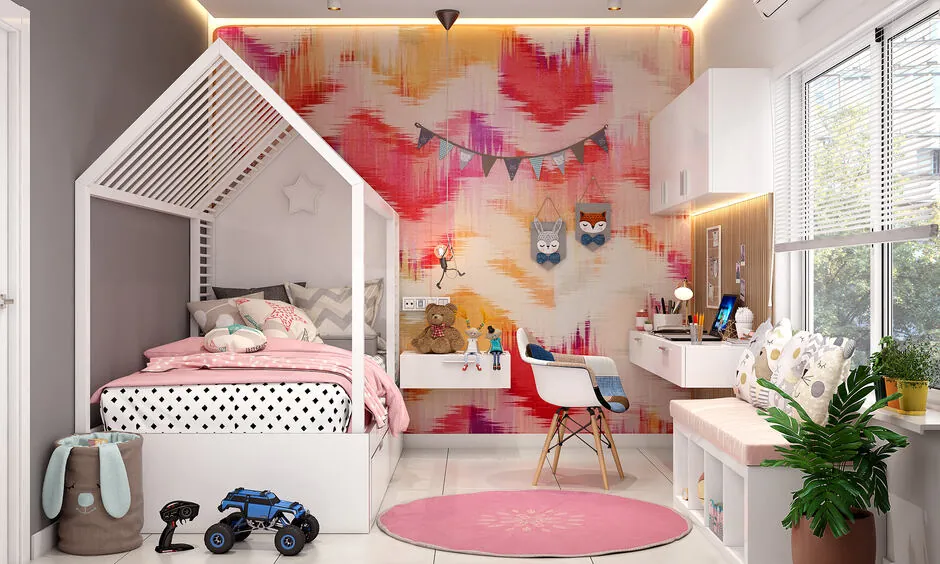
A playful kids room with study, storage and sleep zones planned together.
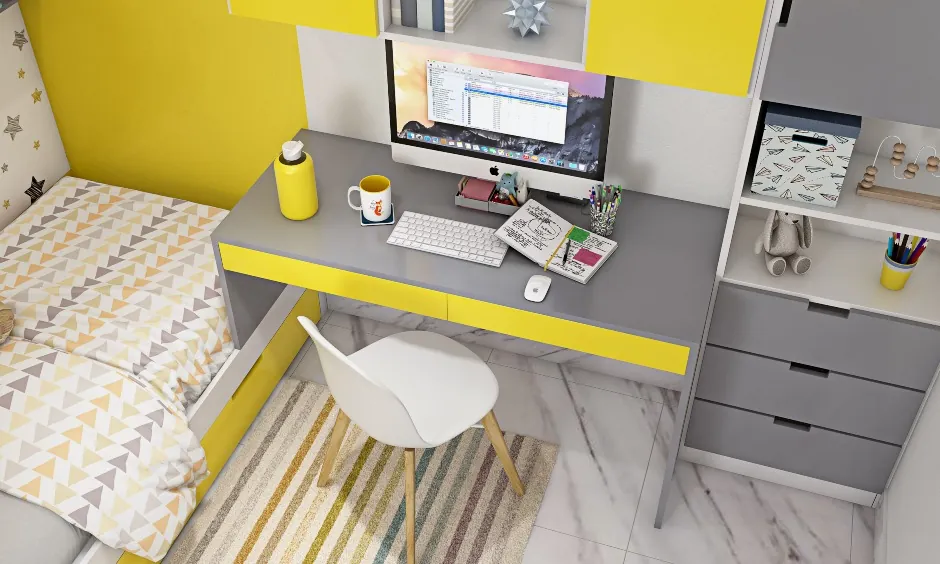
Compact bed, study counter and storage arranged for daily school routines.
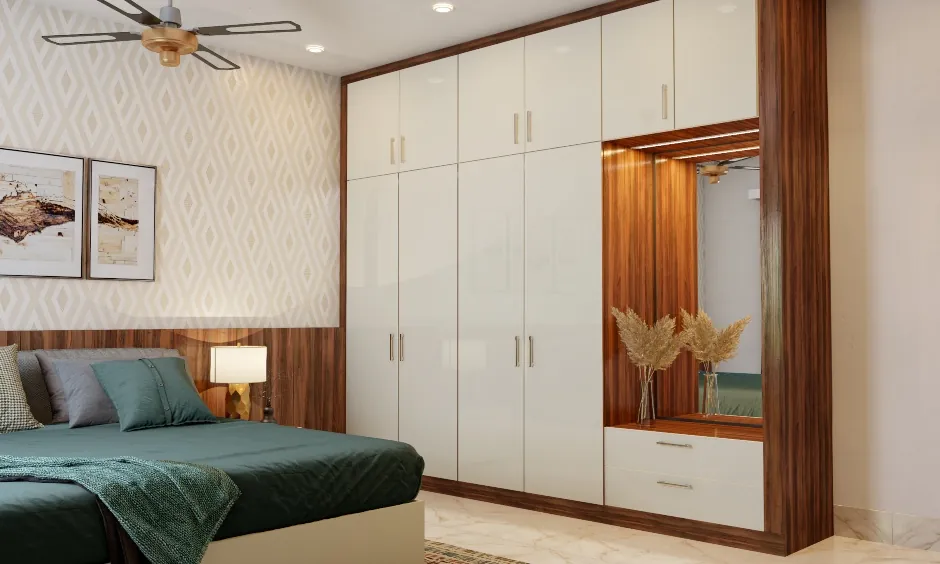
Full-height wardrobe planning with a refined bedroom finish.
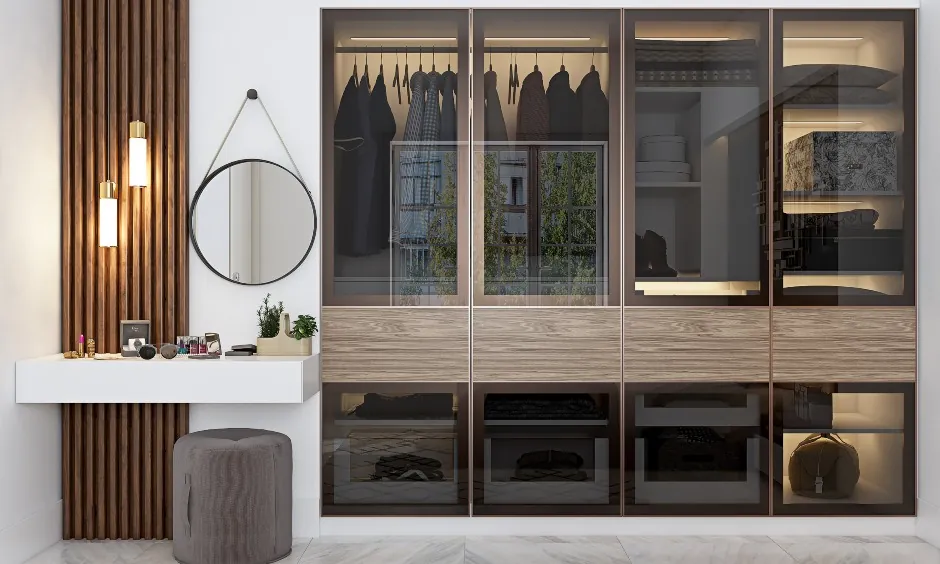
Wardrobe, mirror, dresser and lighting designed as one complete wall.
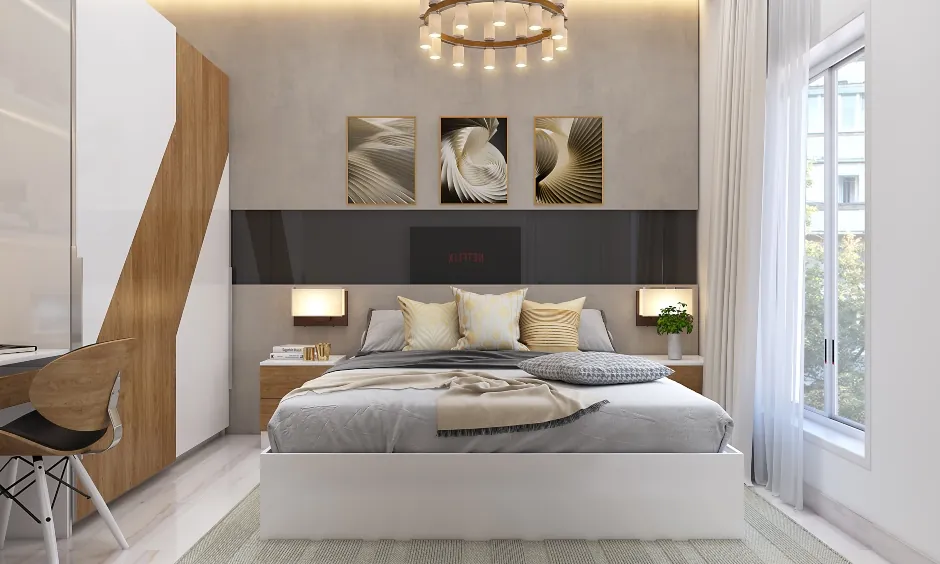
Muted wall colours, wardrobe storage and layered lighting for a quieter bedroom mood.
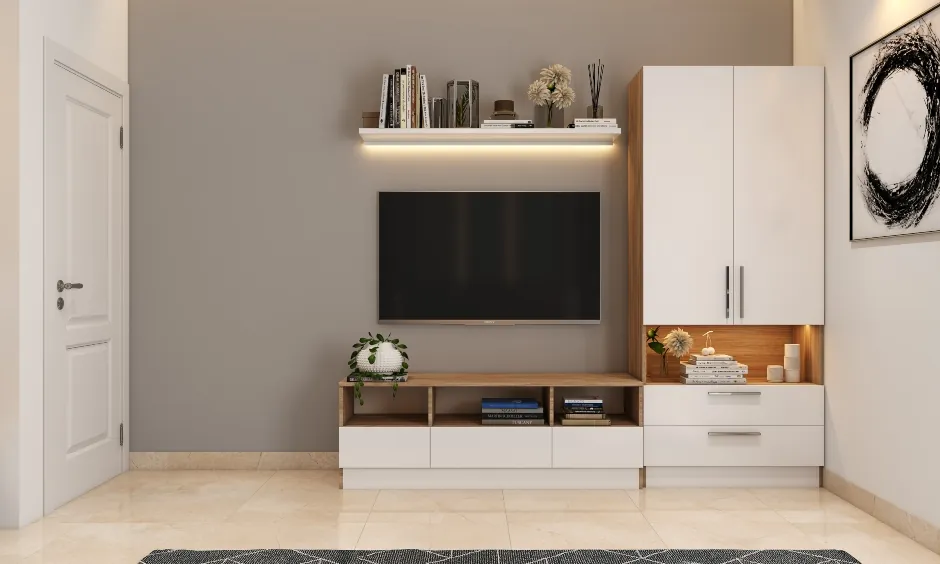
Two-sleeper planning with practical storage, balanced lighting and a clean visual layout.
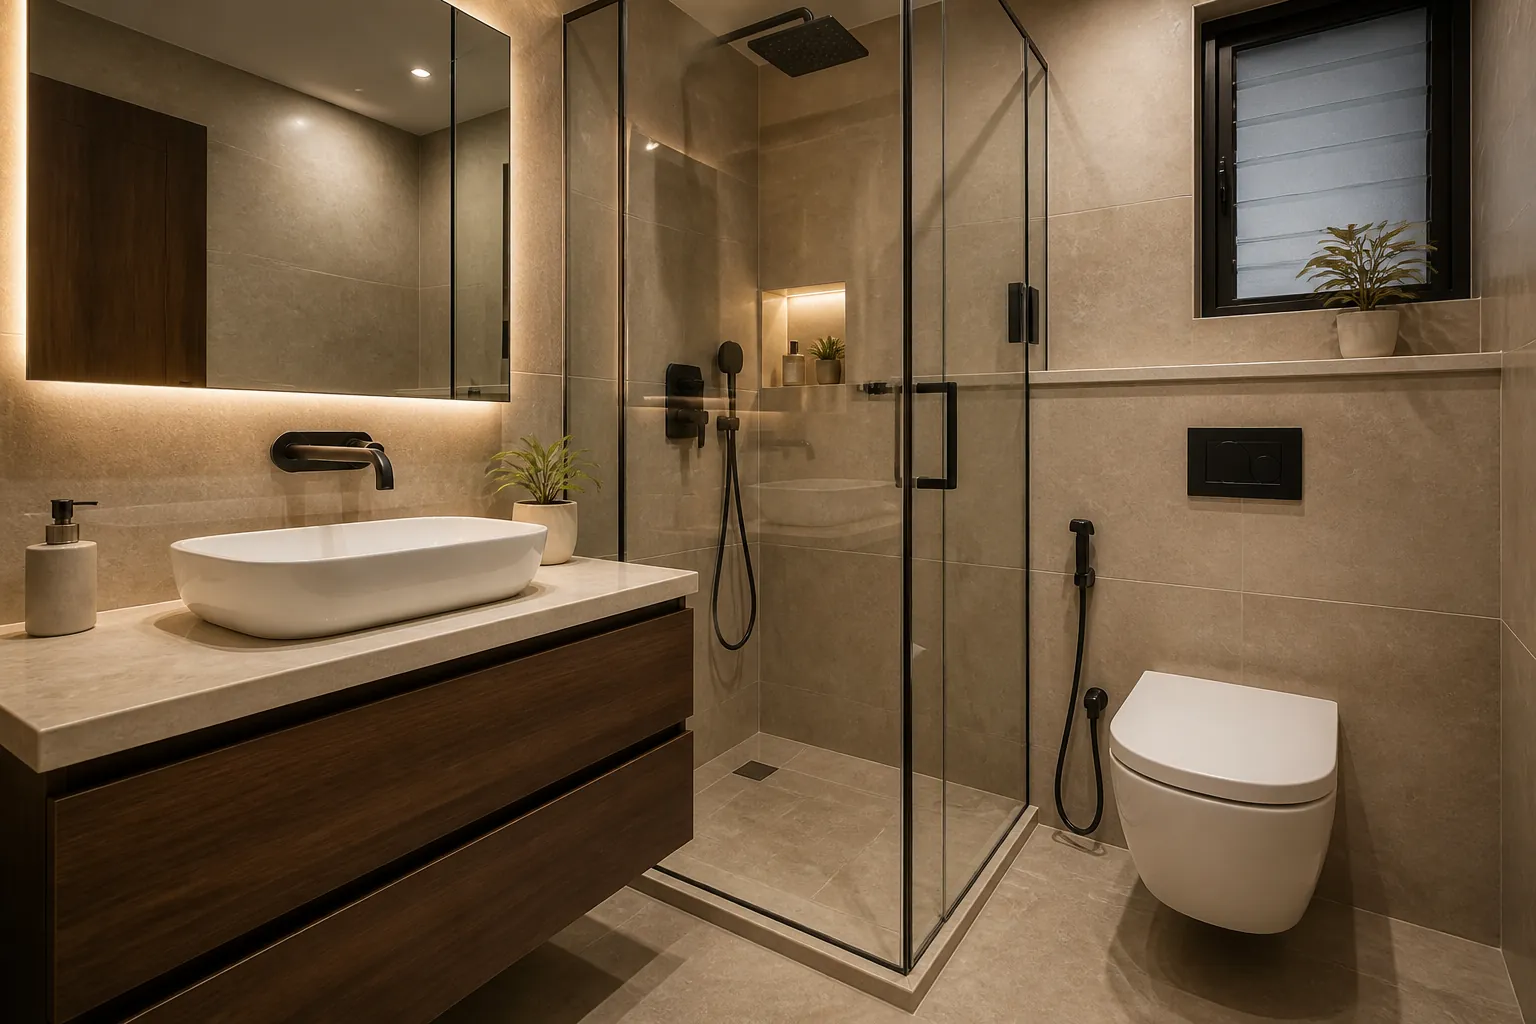
A completed bathroom look with stone texture, glass partition and warm lighting.
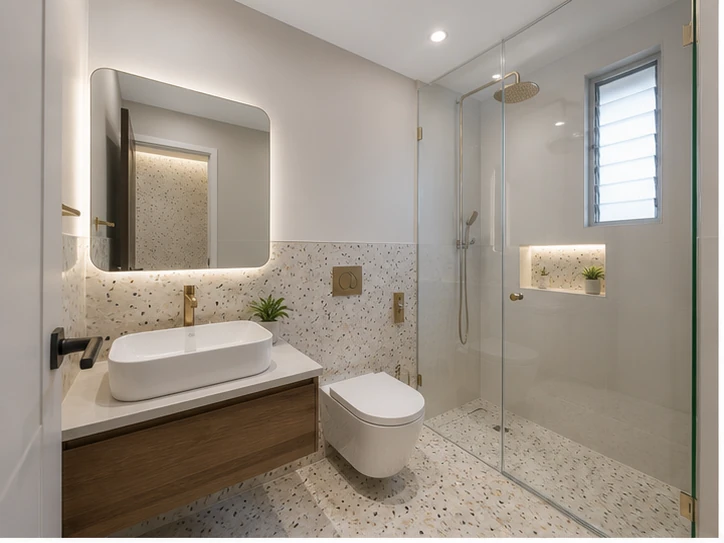
A compact fresh bathroom with a light floating vanity and easy-clean finishes.
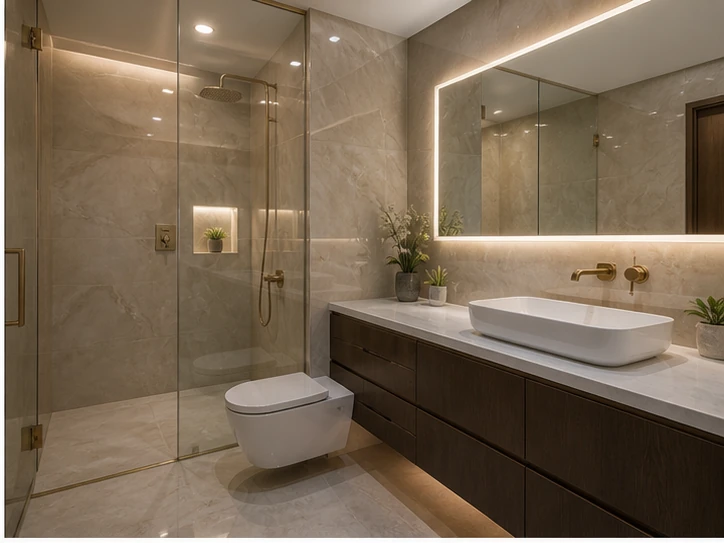
A premium ensuite concept with marble surfaces, brass accents and glass shower.
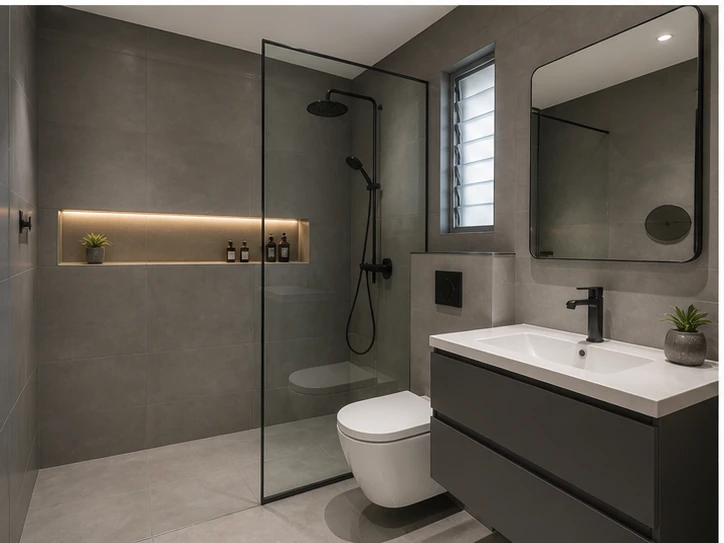
A darker modern bathroom with black fittings, wall niche and clean shower zone.
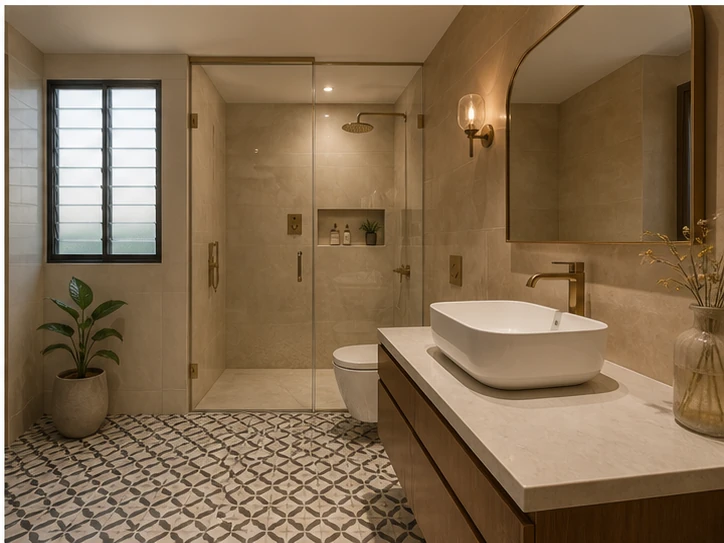
A beige spa-style bathroom with wood vanity and patterned floor detail.
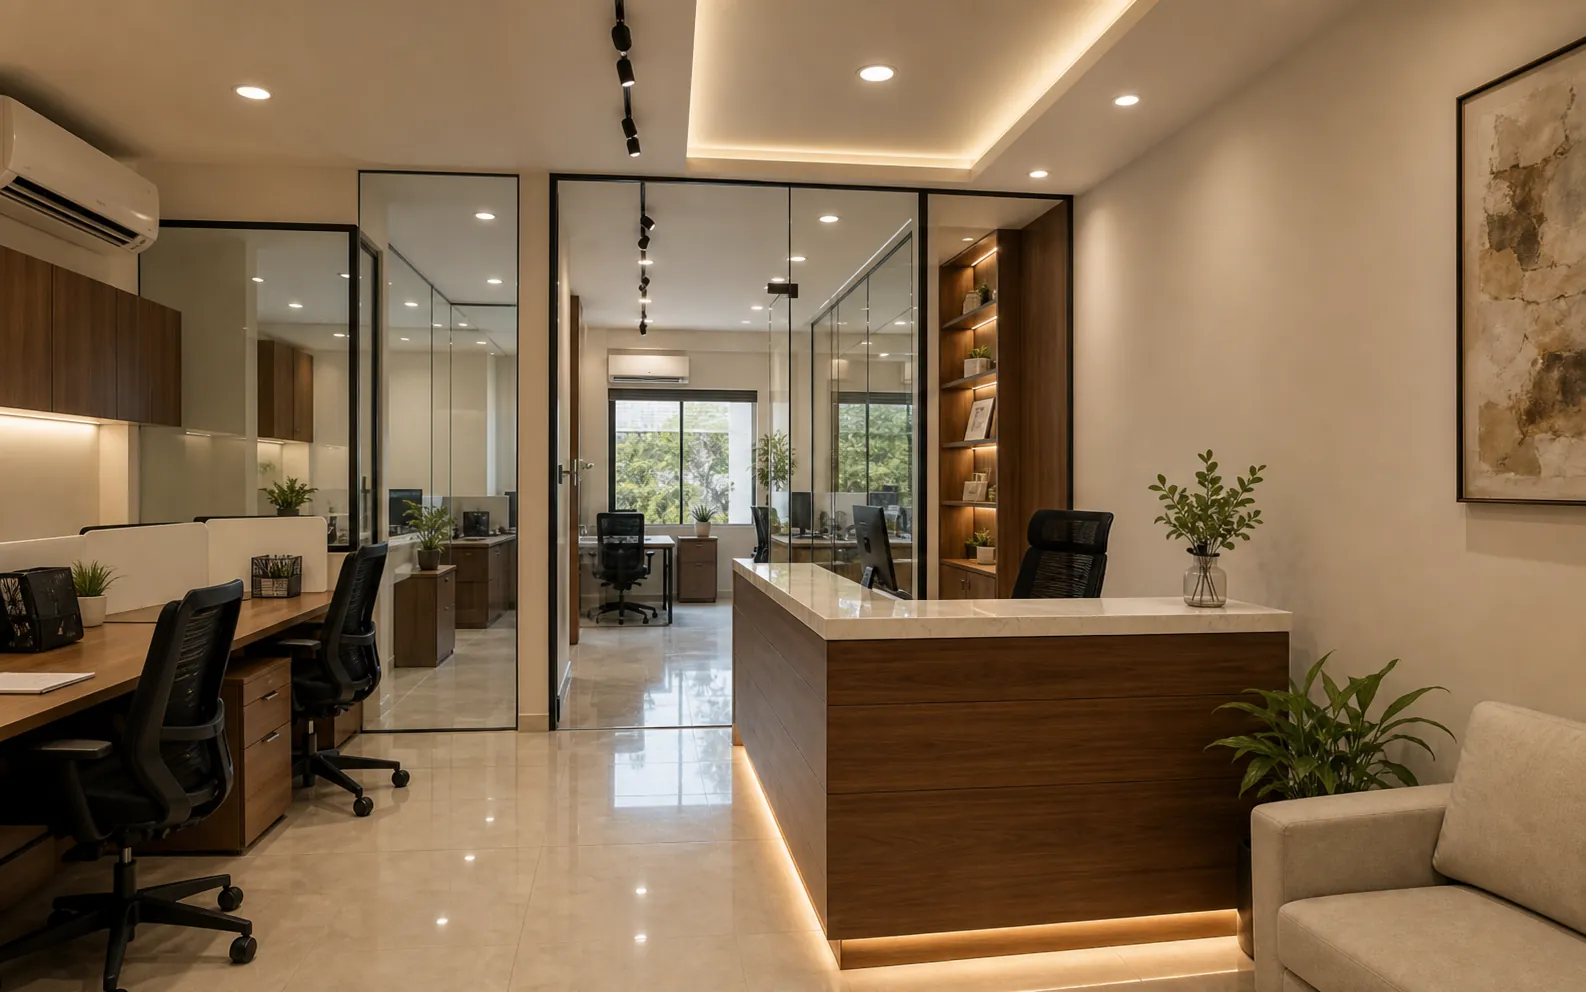
Warm office planning with workstations, reception storage, lighting and glass partitions.
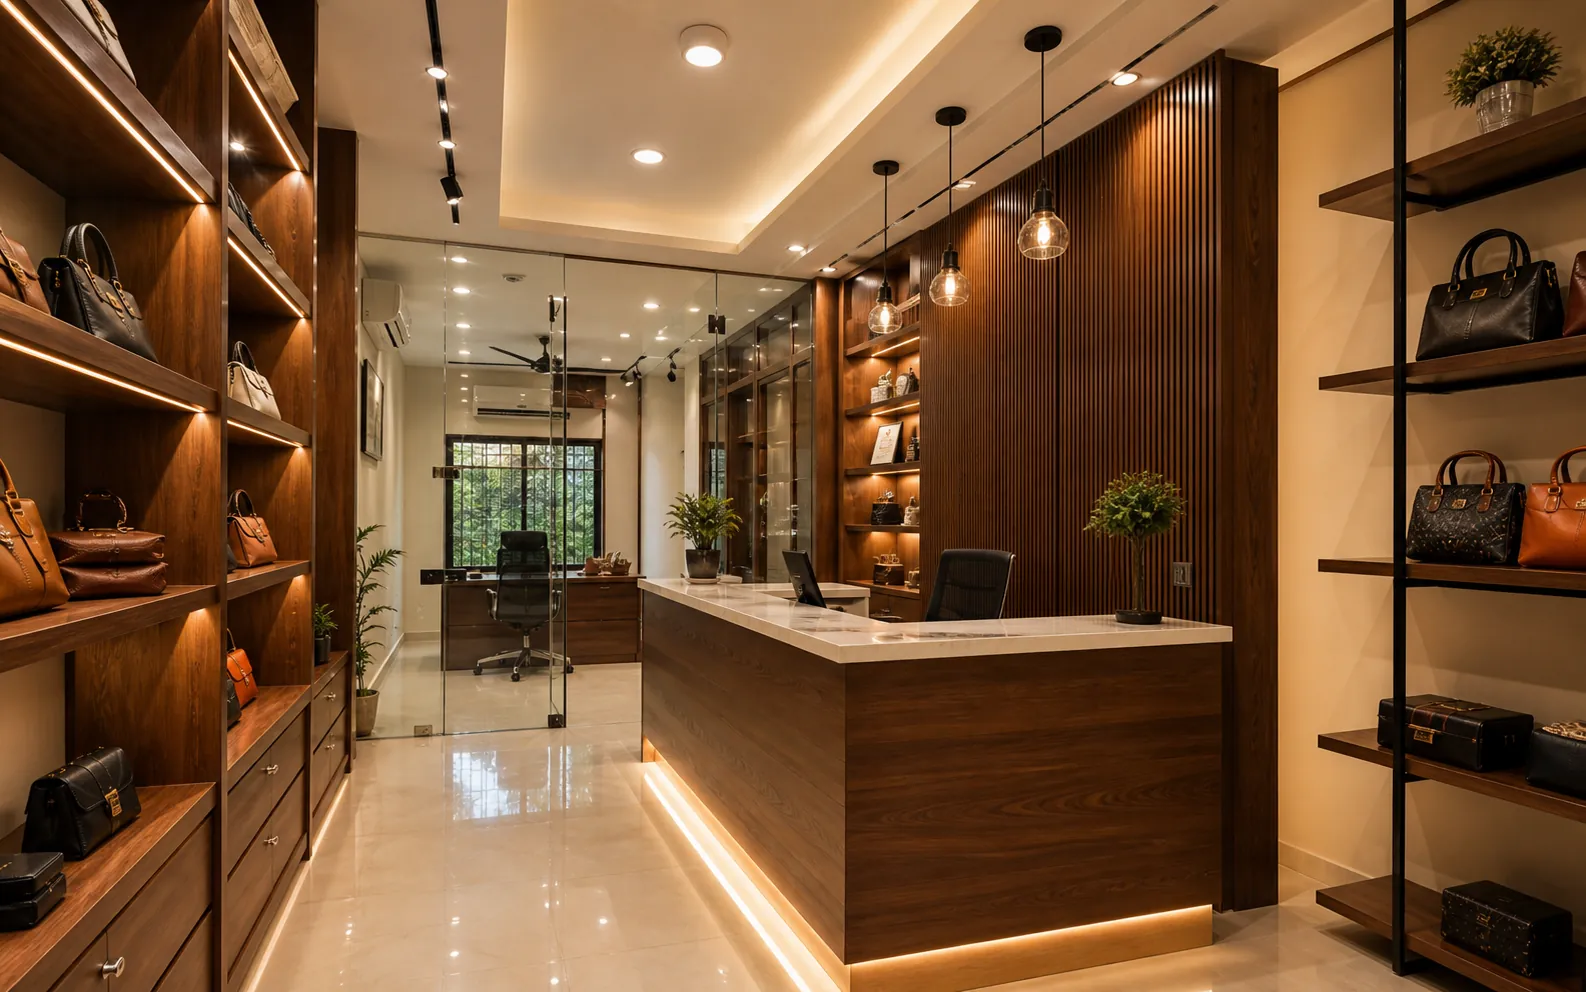
Open work area with wood finishes, clear circulation and practical team zones.
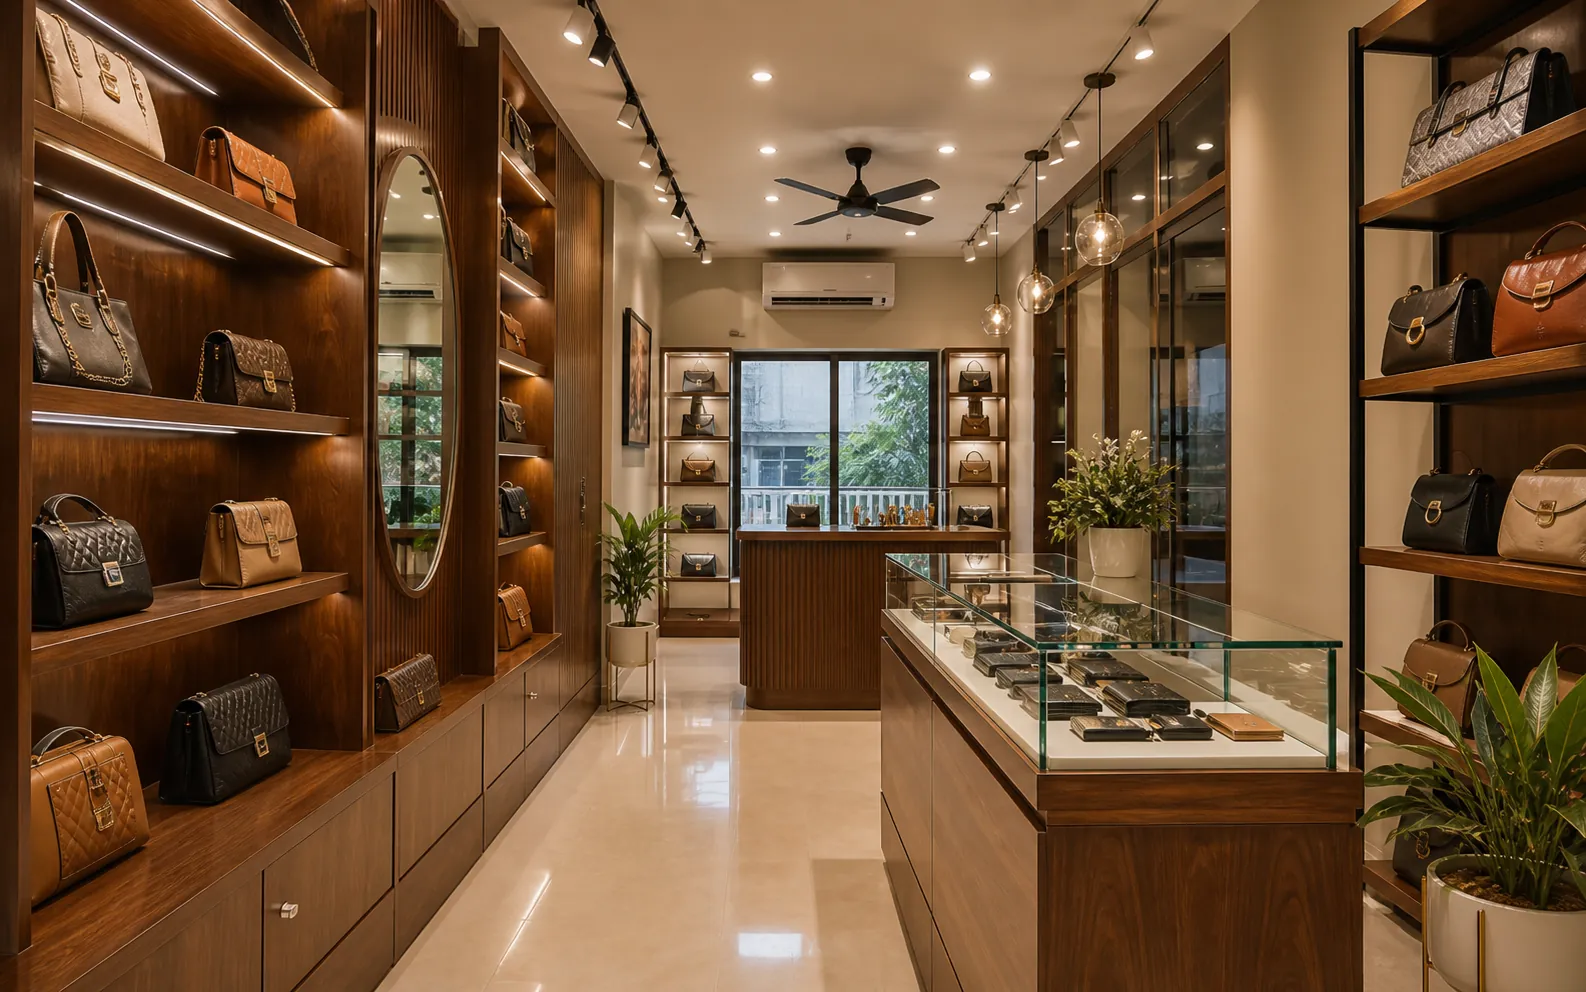
Retail display walls, counter placement and customer movement designed together.
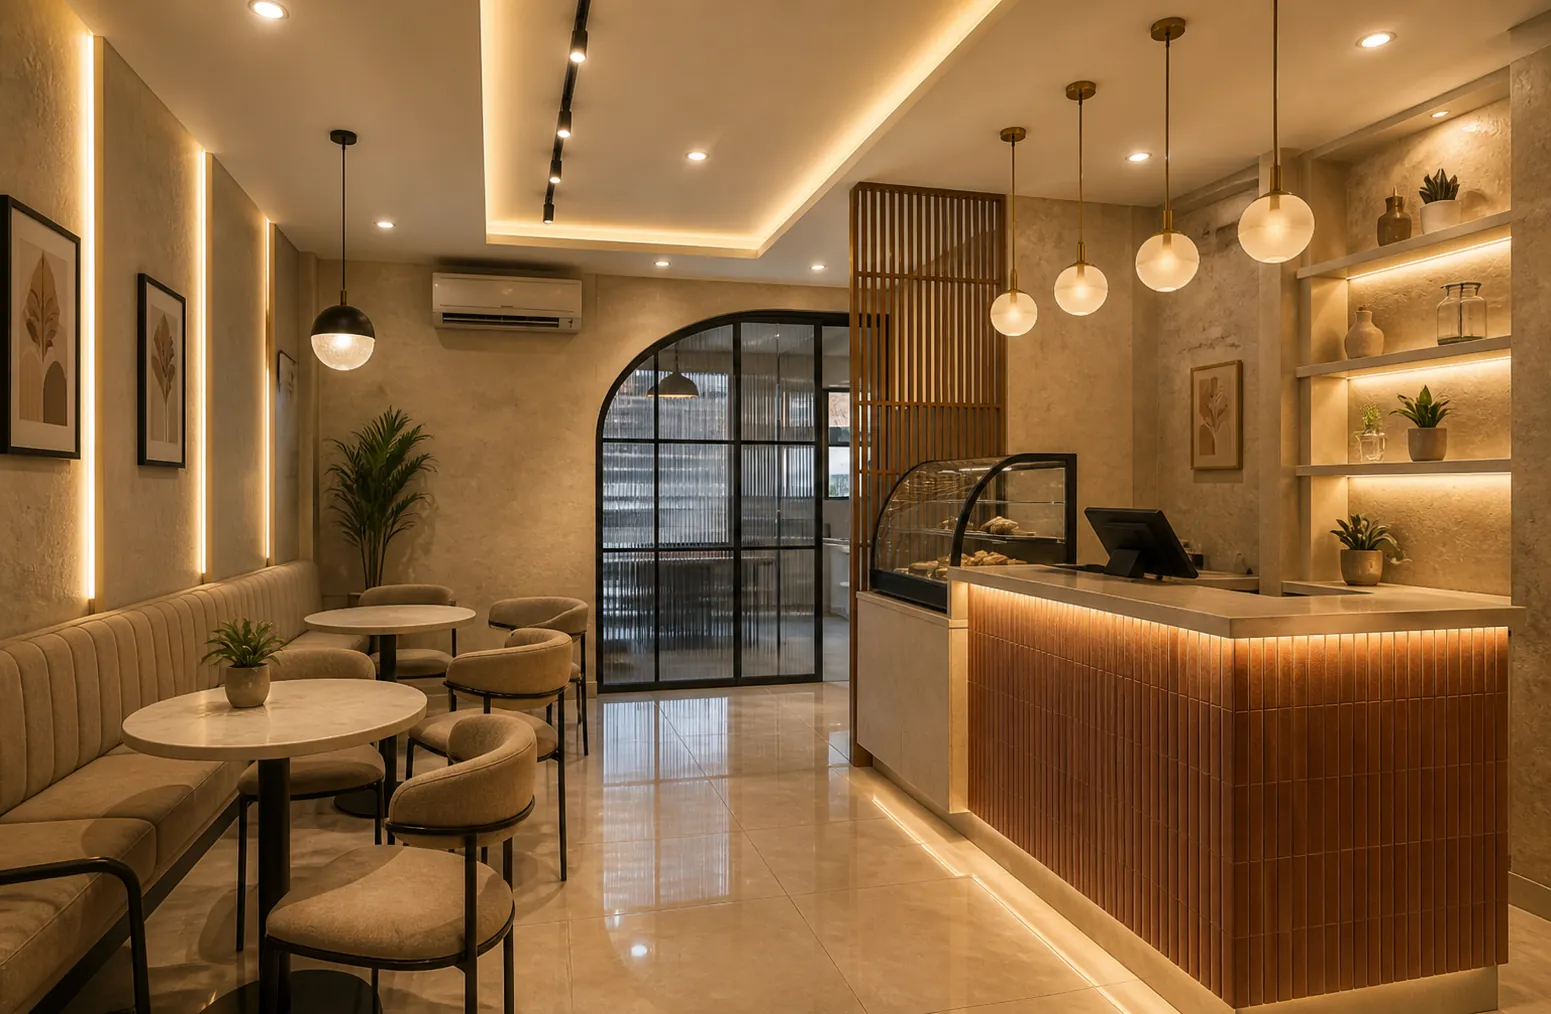
Lighting, ceiling, product display and a clean reception moment for retail spaces.
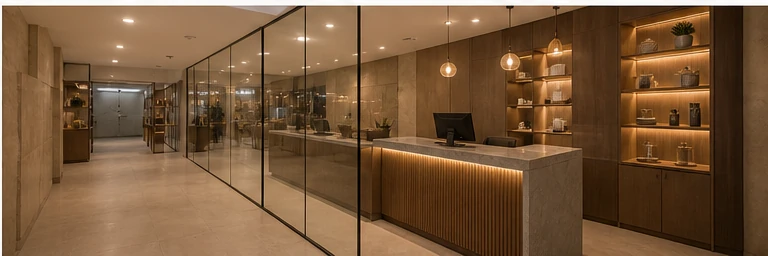
A complete office interior concept with glass cabins, counter and warm shelving.
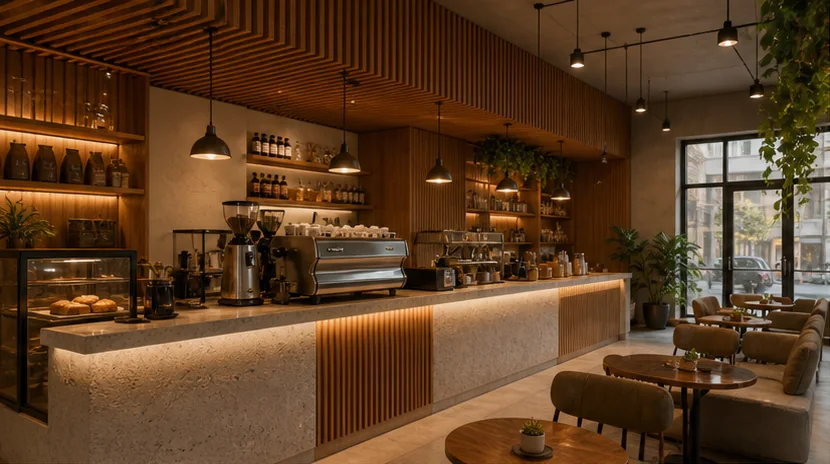
A layered cafe interior combining warm timber, stone, soft lighting and carefully planned seating to create a relaxed customer experience.
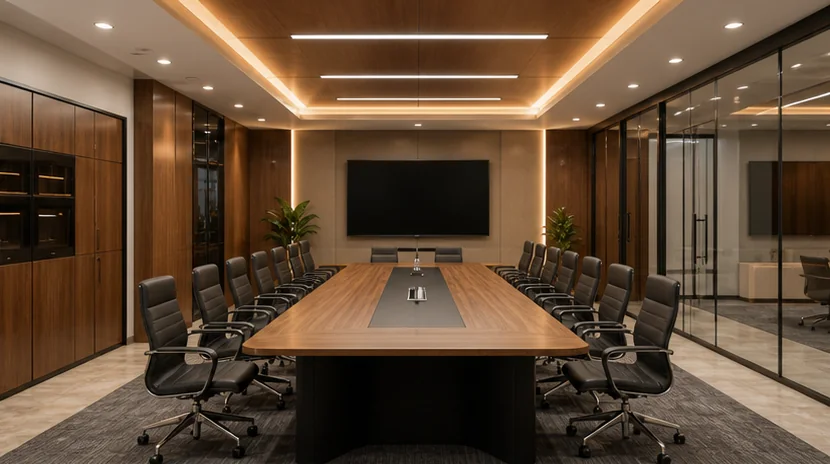
A refined large-format meeting environment using warm timber, integrated lighting and strong proportions to create an executive presence.
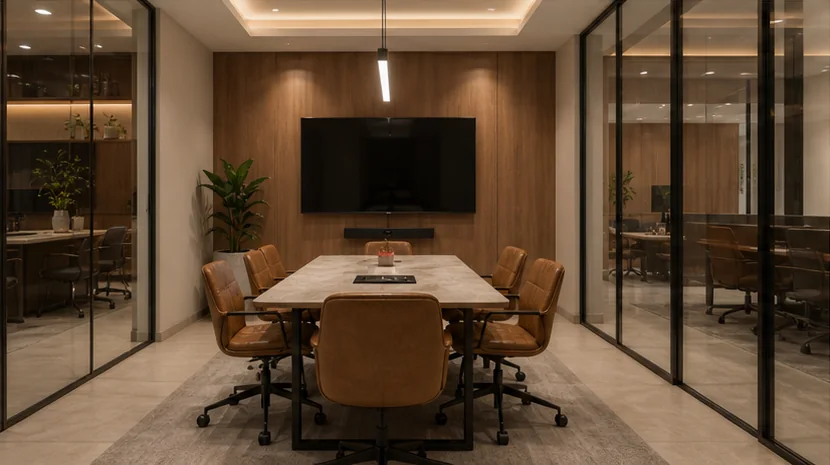
A compact meeting environment designed with warm finishes, integrated display technology and a calm professional atmosphere.
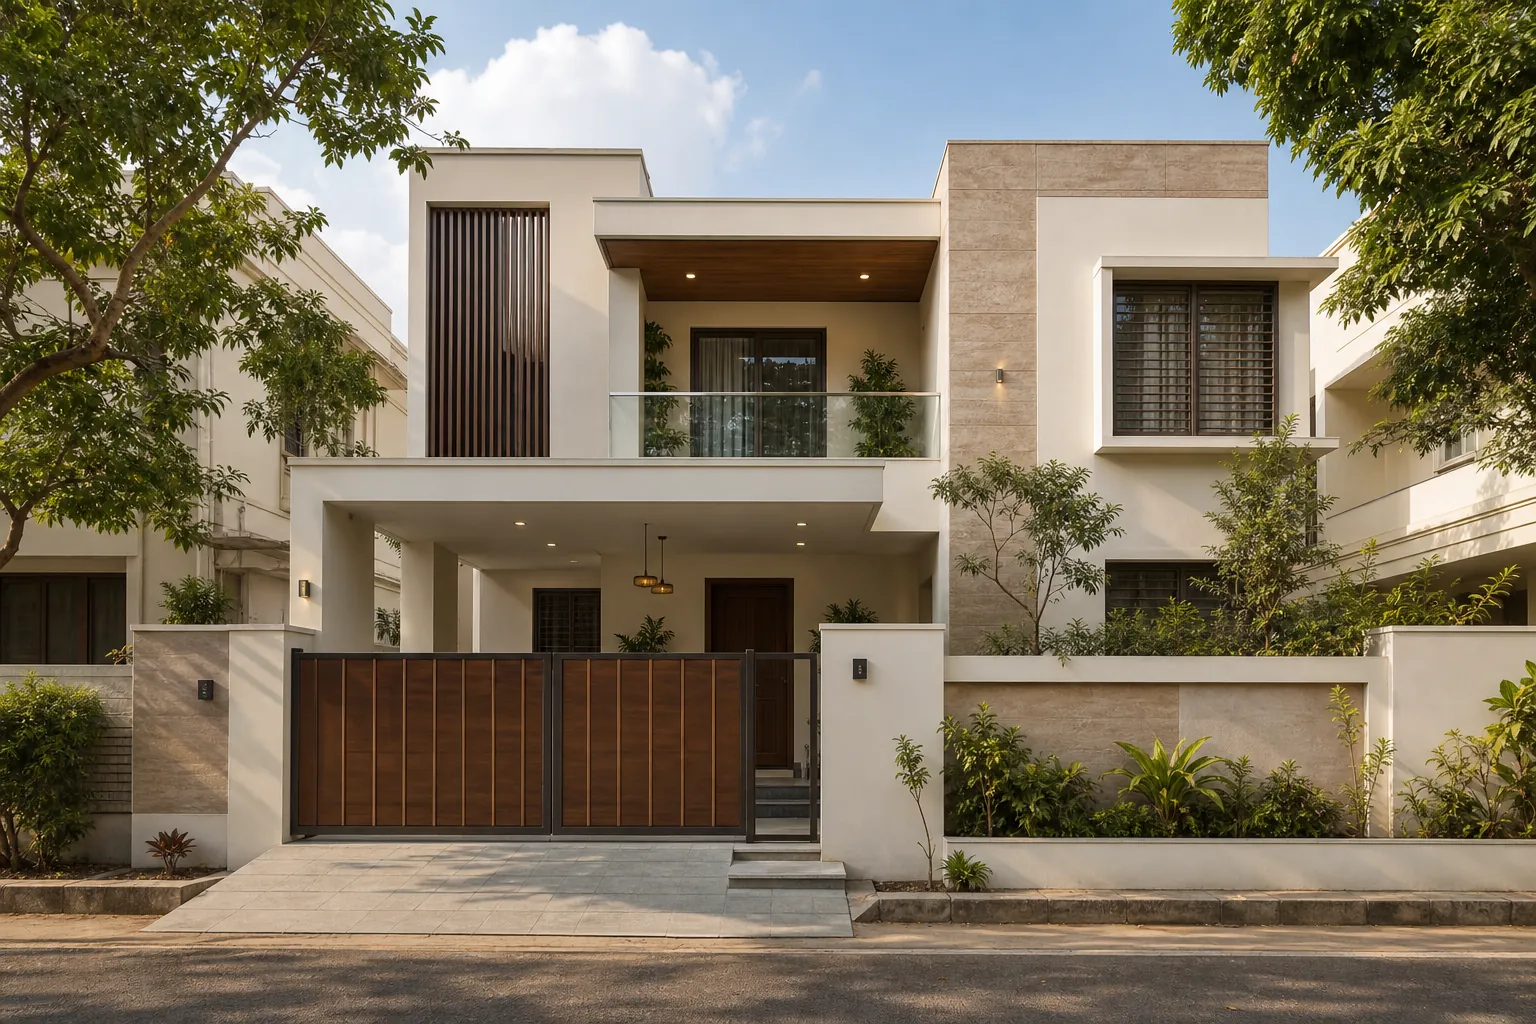
Outside wall repainting, tile repair and surface improvement kept as supporting work.
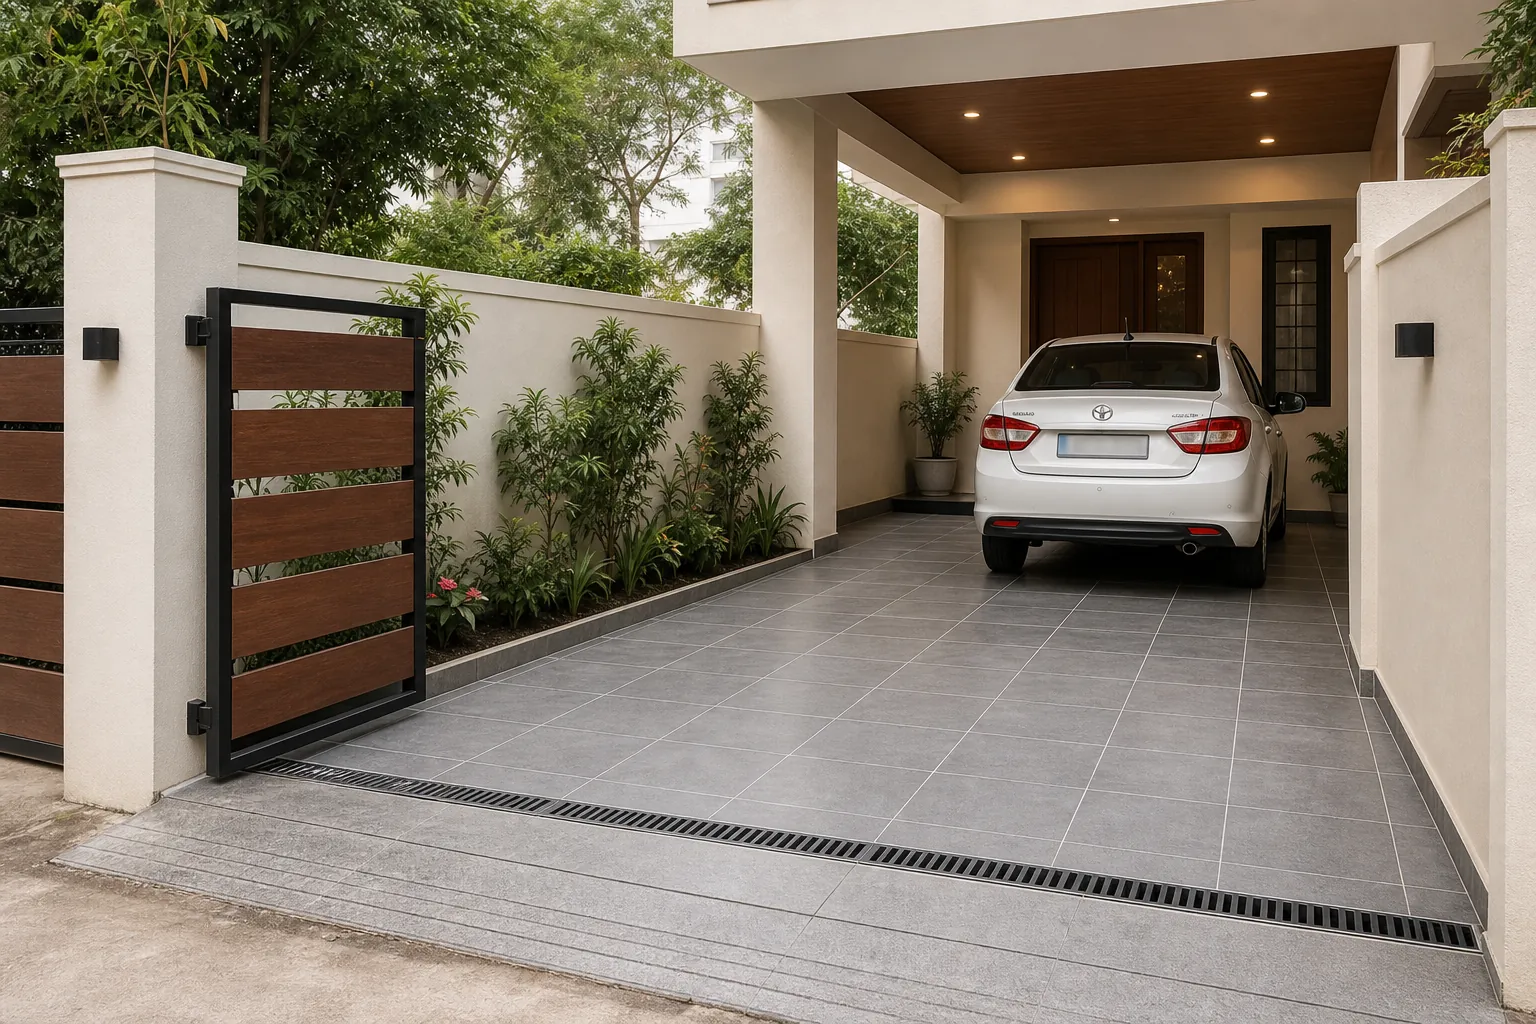
Front-area planning for safer access, slope, outdoor tiles and usable parking.
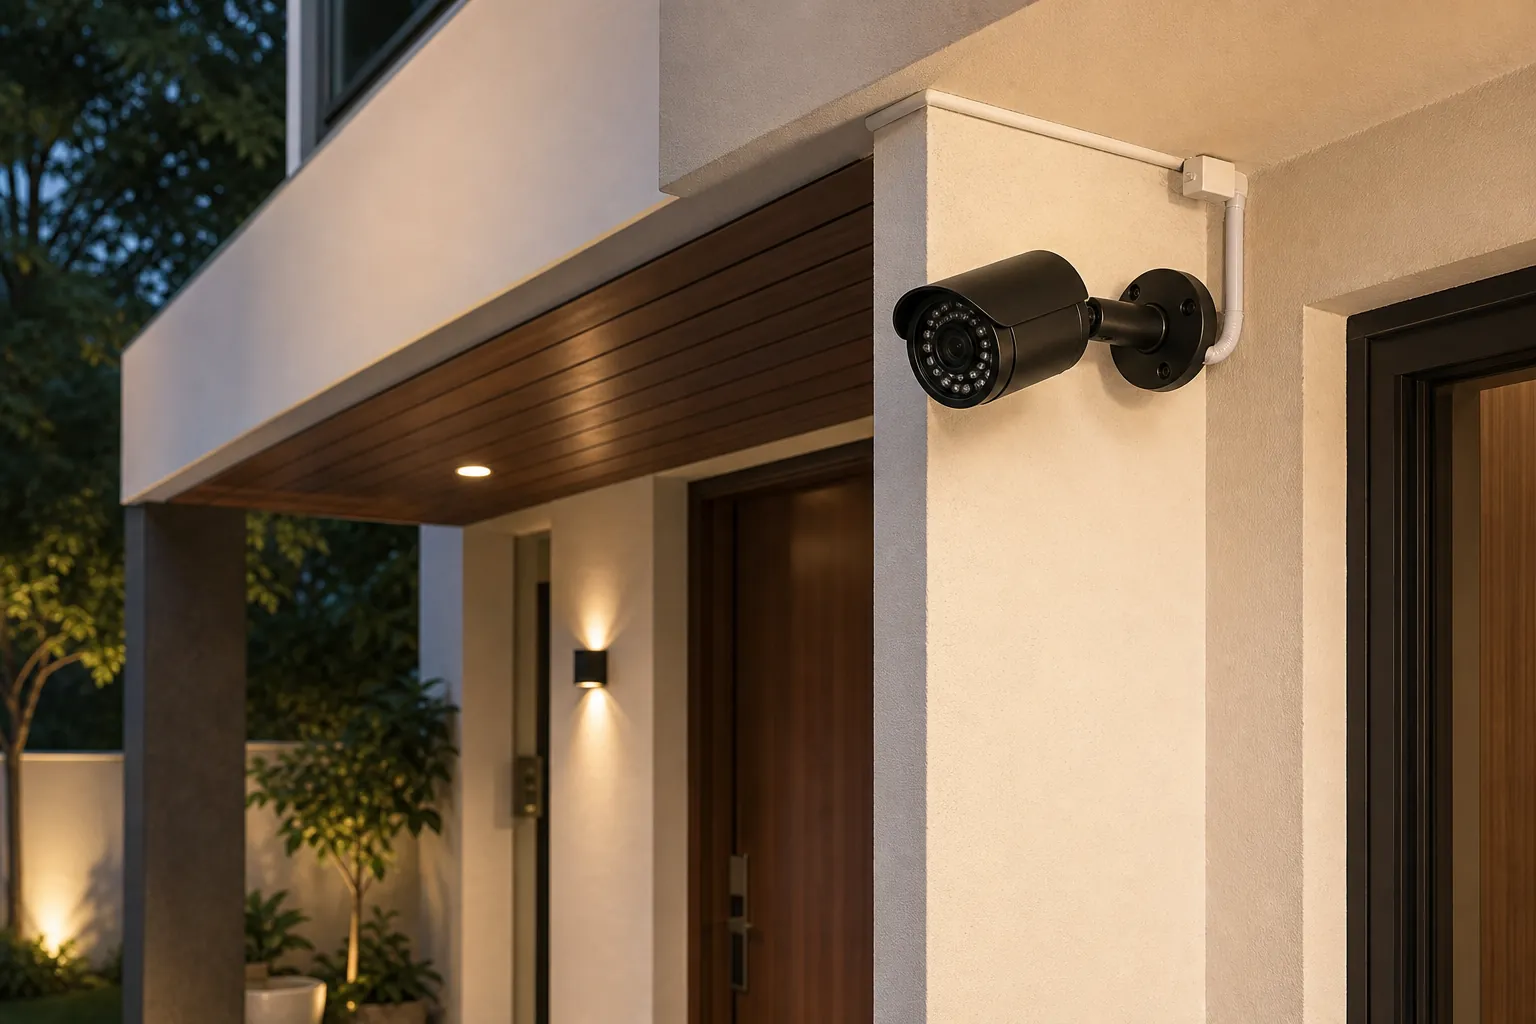
Security-camera and cable-routing support shown as an add-on service.